Payment plan 20/80
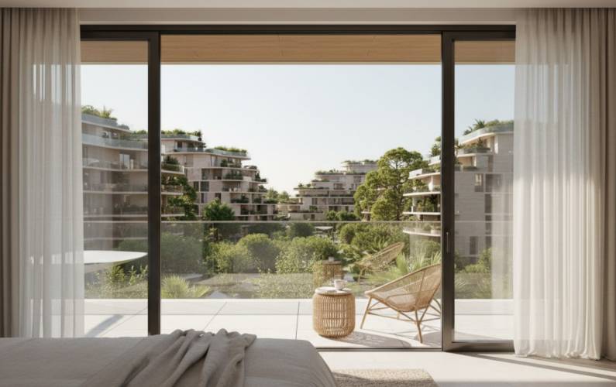
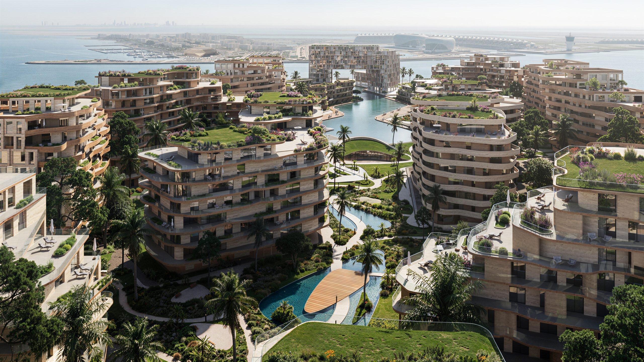
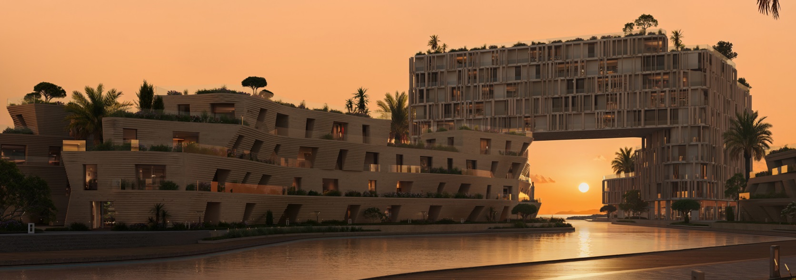
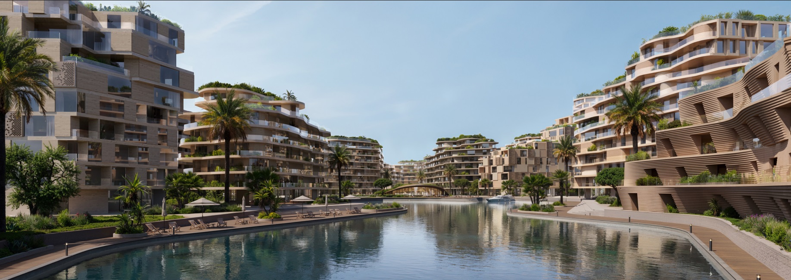
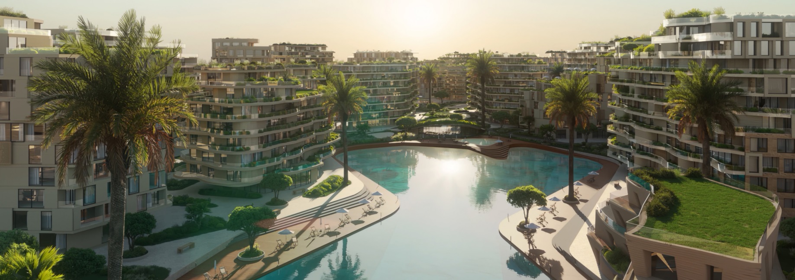
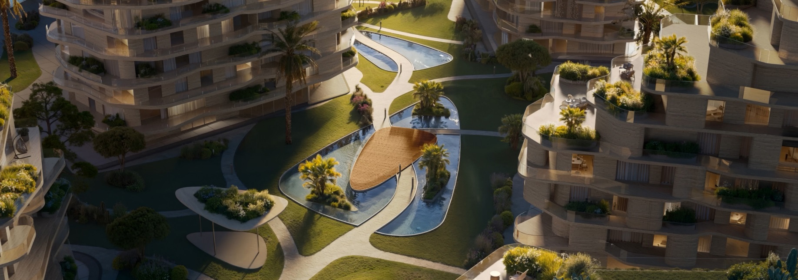
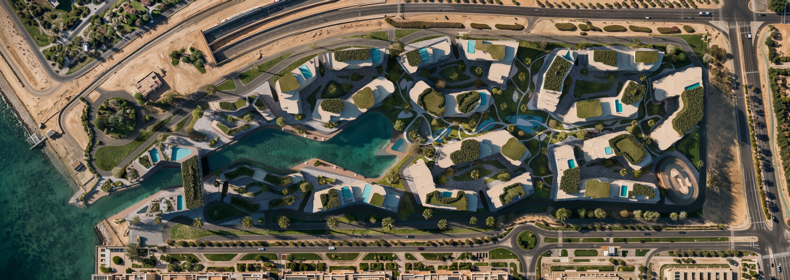
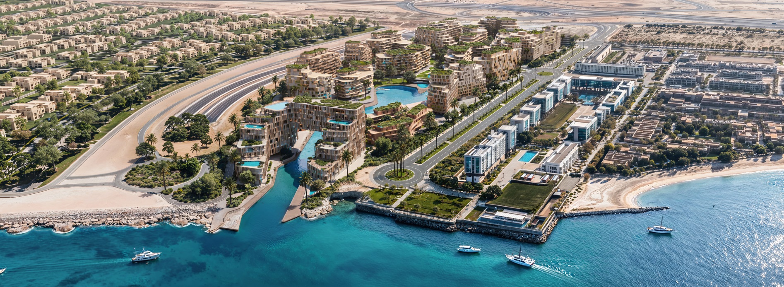
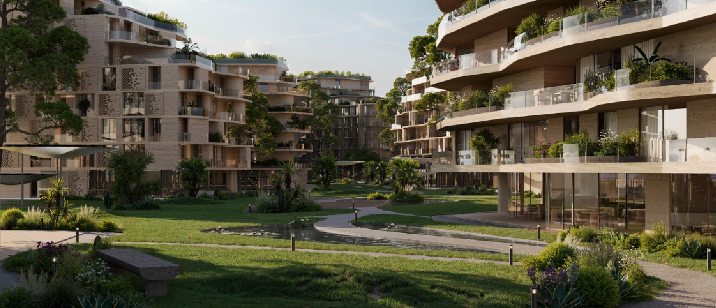
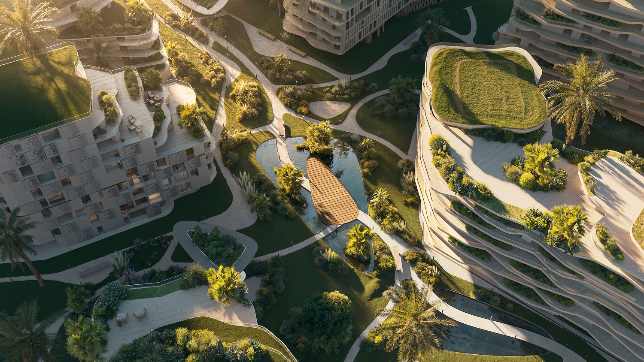
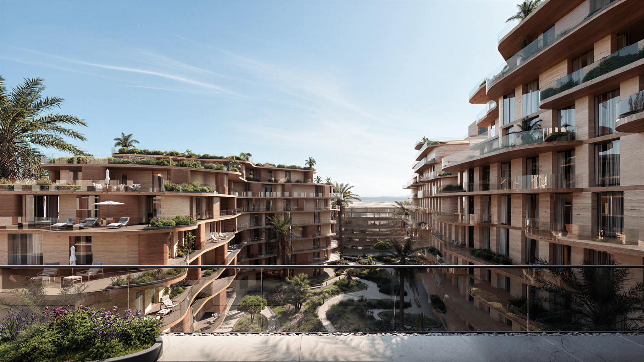
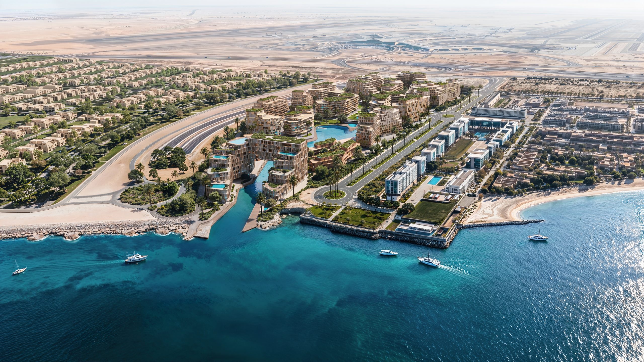
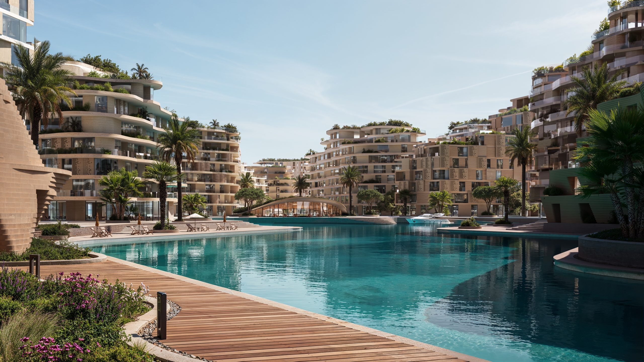
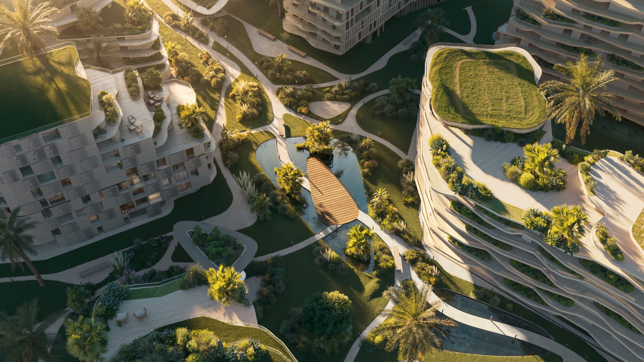
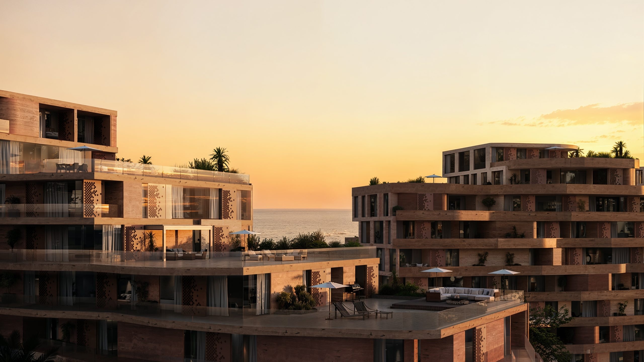
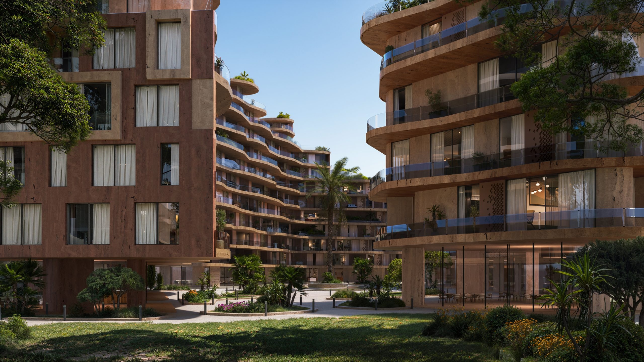
The Wadi is a waterfront development that was developed along Yas Canal in Abu Dhabi. This development has been designed using a landscape-led master plan. Water, greenery, and architecture will be developed as one unit. Green spaces such as parks, small gardens, and natural-looking ponds will be located throughout the community. Planted terraces will allow palms, succulents, and native plants to grow on the exterior of buildings. Open walkways and landscaped plazas will take advantage of the canal's breezes, therefore providing residents with outdoor spaces that can be utilized in their daily lives, not just for aesthetic purposes.
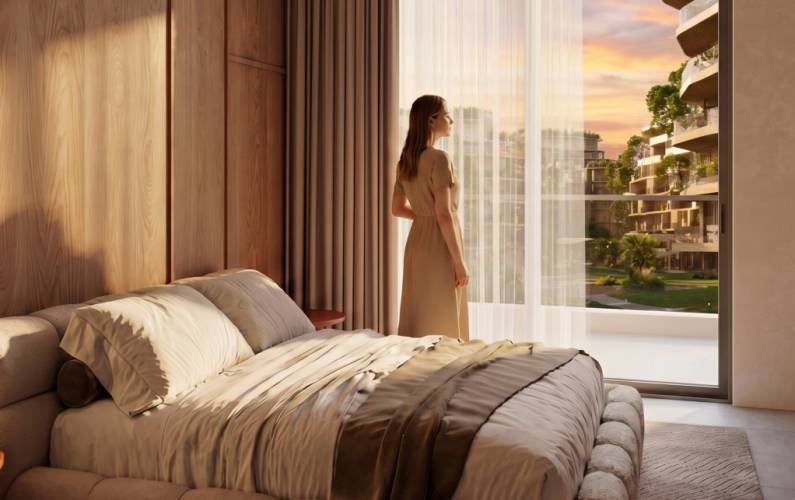
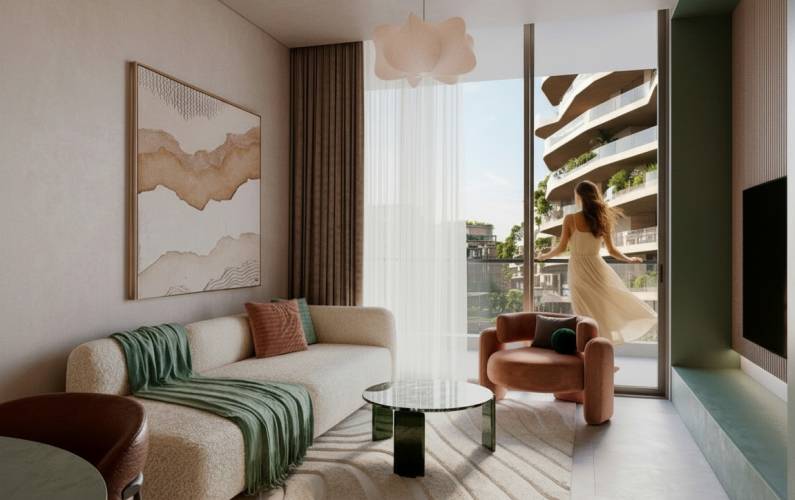
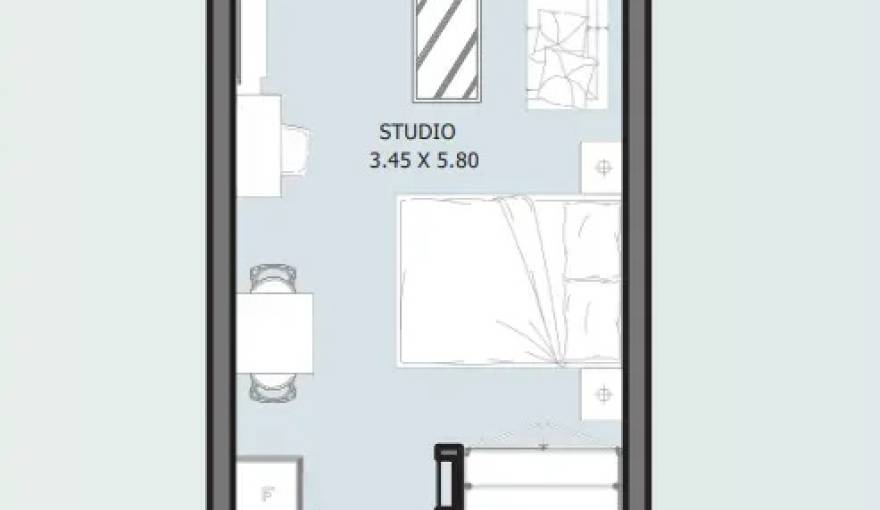
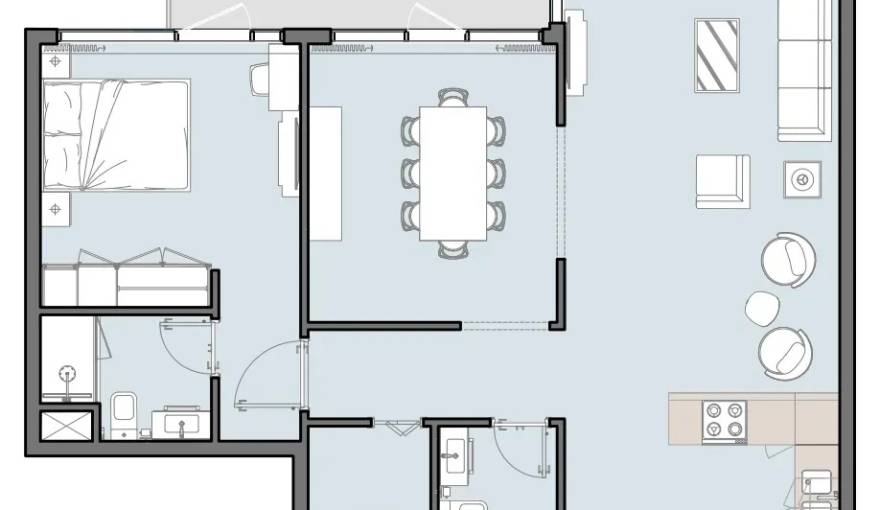
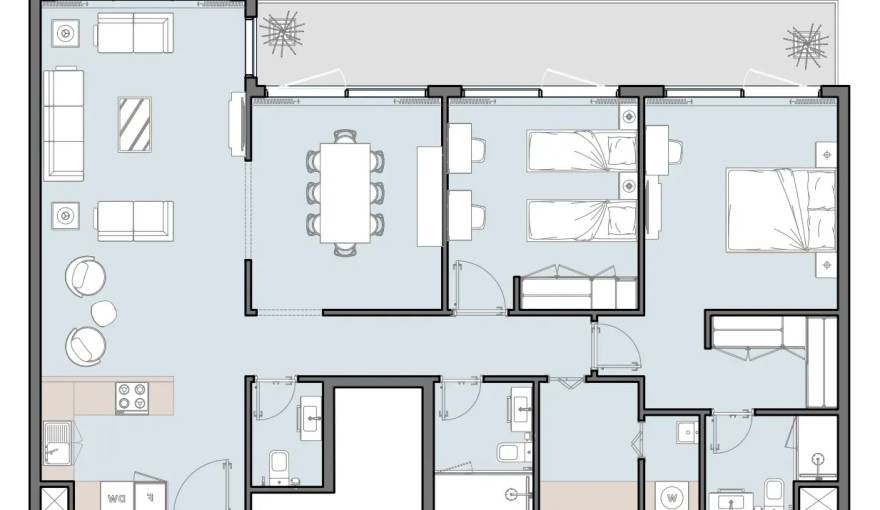
The homeowner has the option to select from single, double, triple, or quadruple bedroom dwellings, each having large living areas and well-designed floor plans that maximize views of the outside environment. The property is offered as part of a larger community rather than as an individual residential structure. Buyers should evaluate the unique characteristics of each residence, including its floor plan, orientation, terrace layout, and available parking. Pricing data has been excluded due to changing availability of properties and terms of purchase.
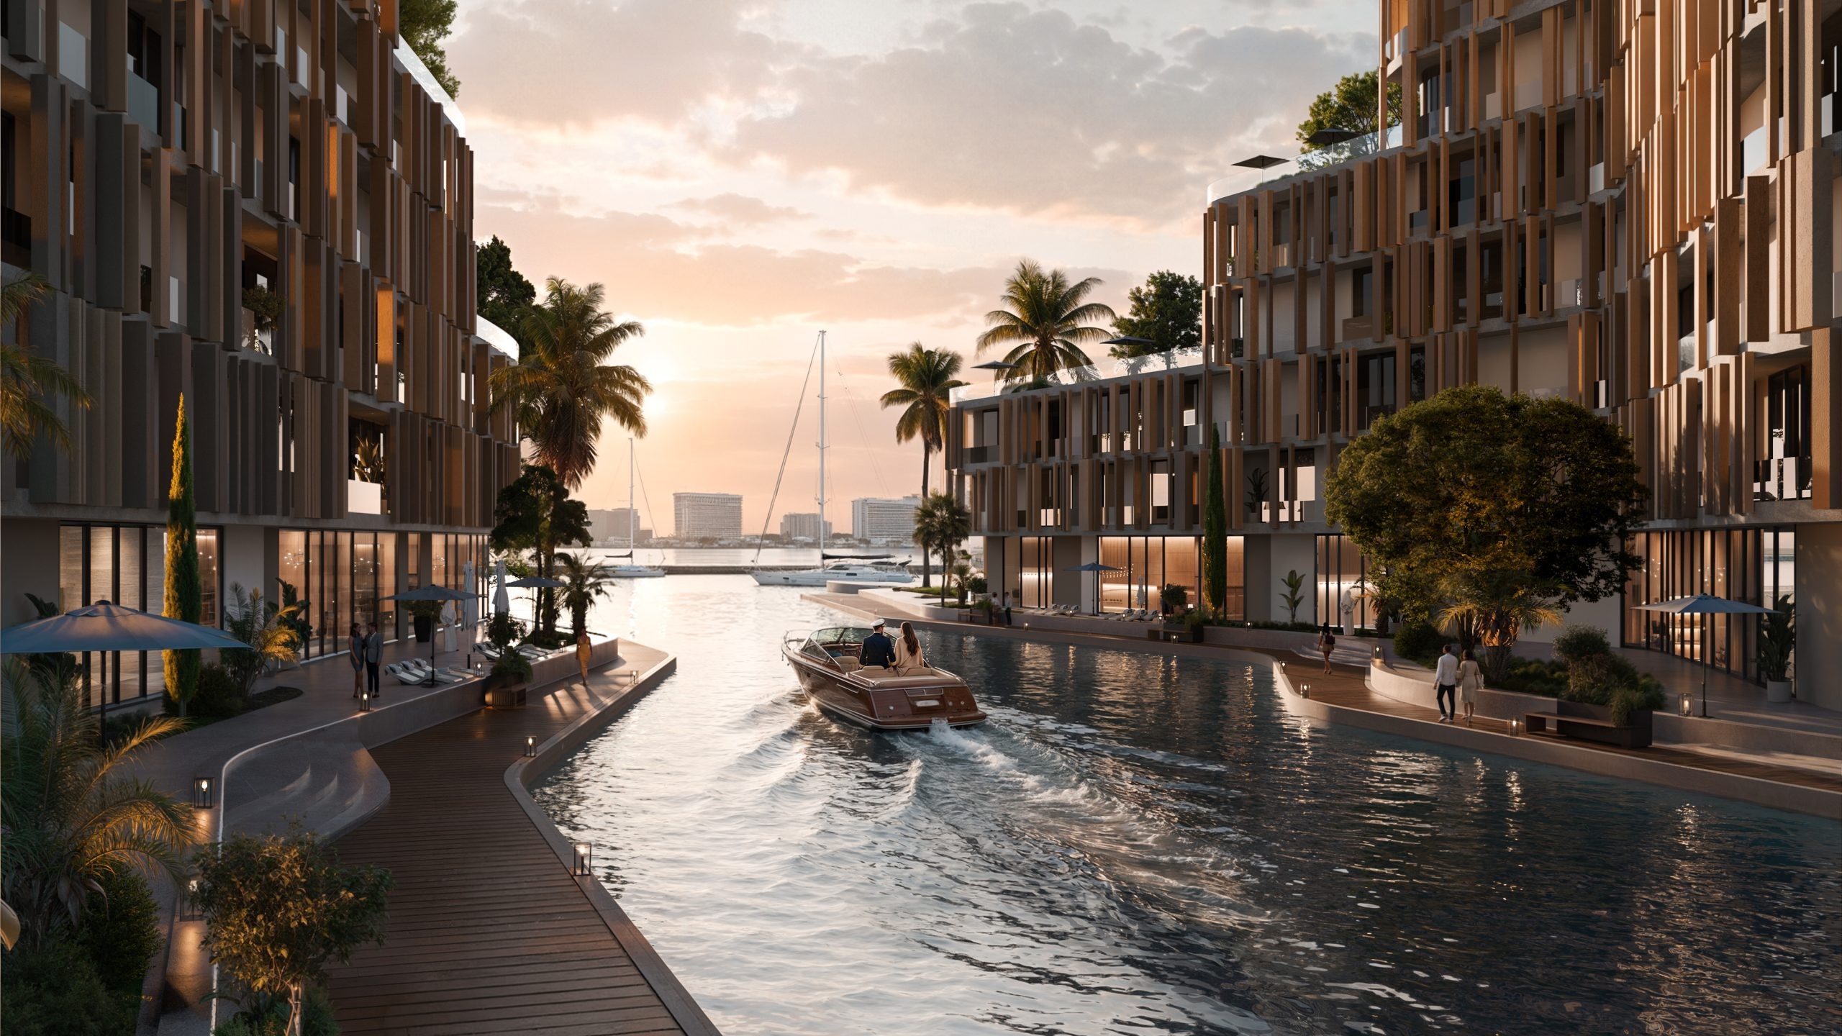
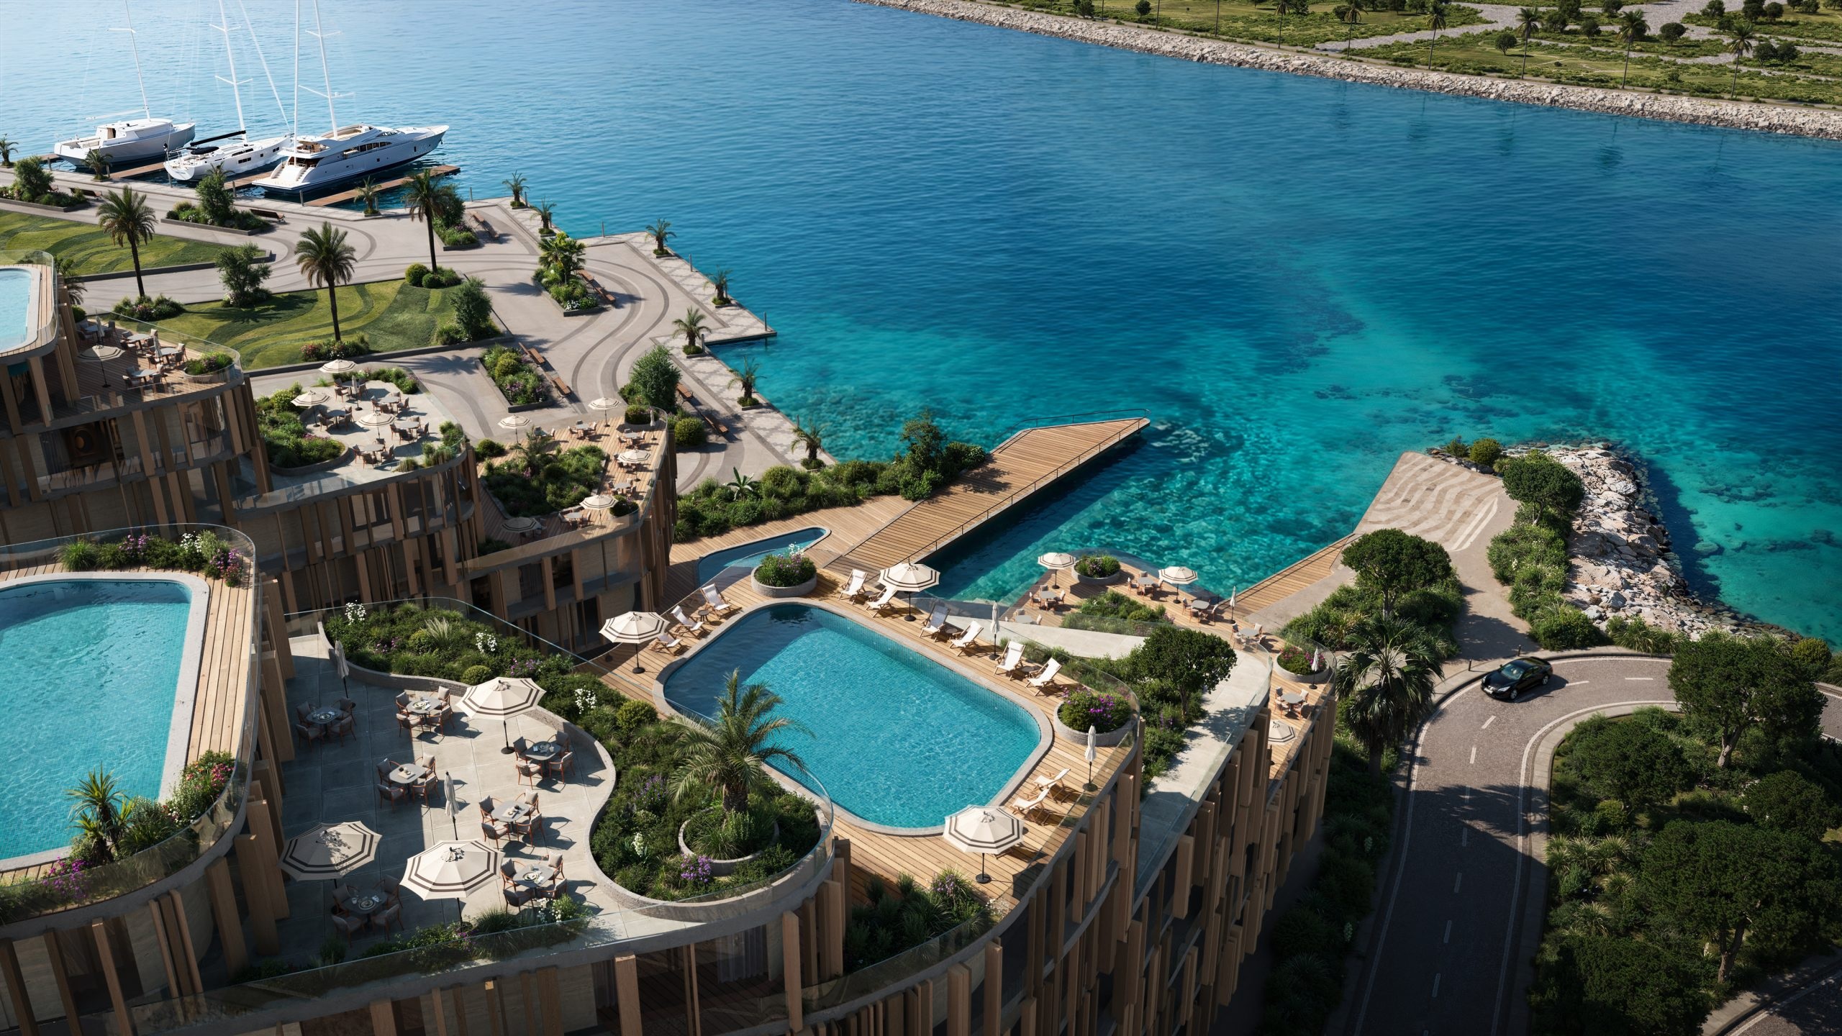
The central area of the project will be the Wadi. There is a marina located on the side of the canal that allows for a direct connection to the water. Also, private cluster gardens and community-planted areas will allow residents to find some quiet time away from others in their neighborhood. Additionally, the architecture includes green terraces that step down to create a softer visual relationship between the buildings and the landscape around them. In addition to creating habitat for birds, insects, and other aquatic life through natural ponds, the community's focus on nature is further supported.
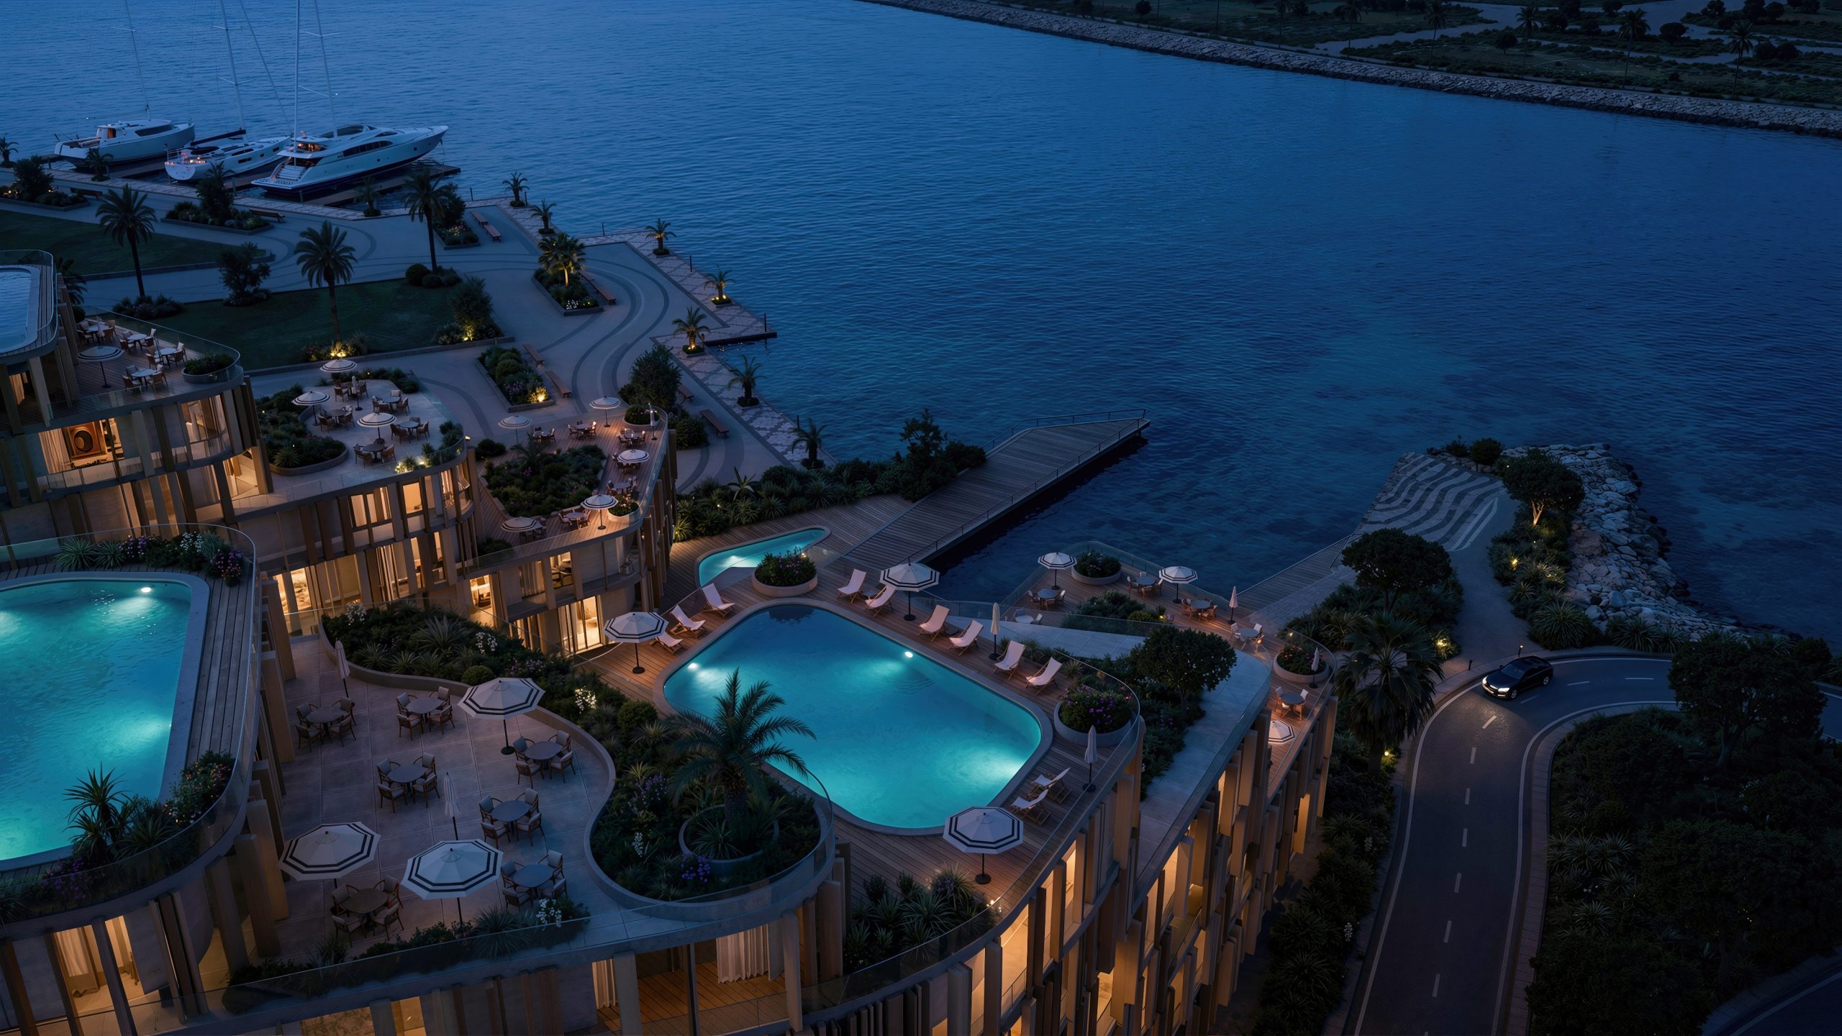
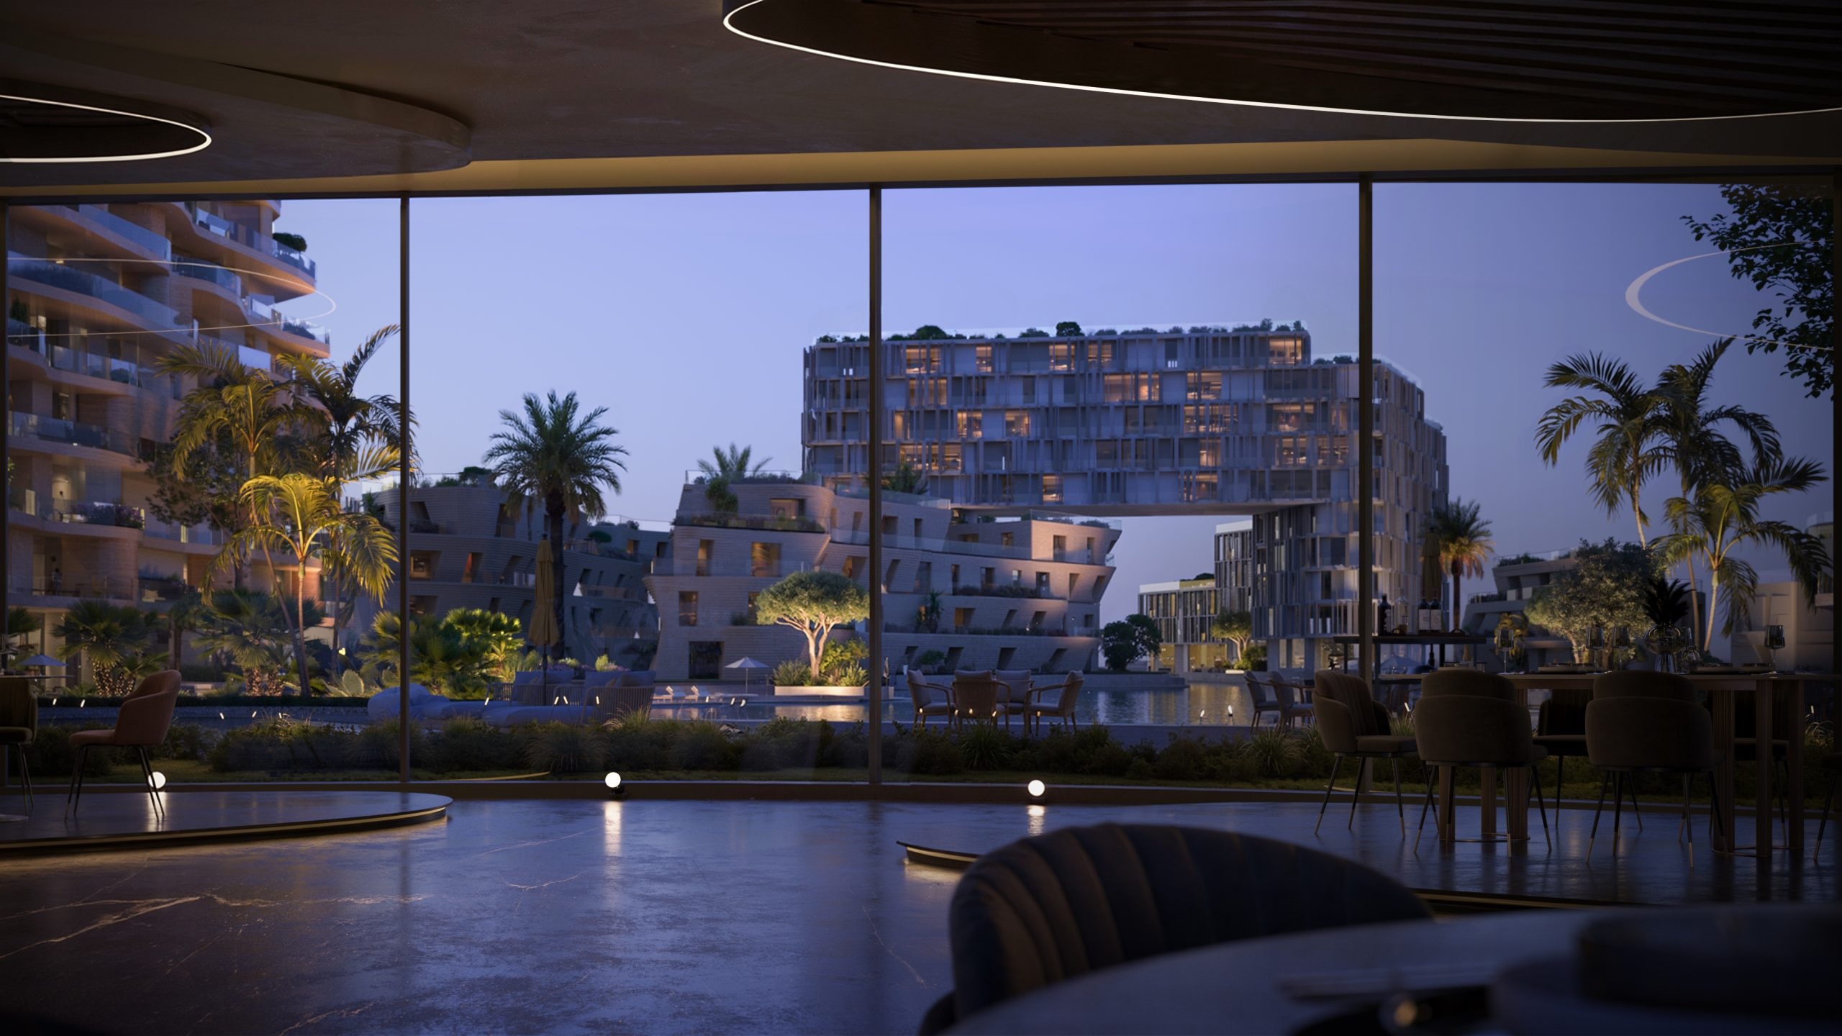
Resident Amenities: Swimming pools on the roof, Spa, Gym, Tennis Club, and Cycling Paths. Family-friendly amenities include a child-friendly playground. A Community Lounge is available for residents to gather and interact with each other outside of their homes. Everyday services such as shopping, eating, drinking (cafes) and social interaction take place around the Canal with Waterfront Dining, Shops and Cafés. Photos will illustrate the layered architecture and extensive landscaping. Maps will illustrate how the Marina, Residences, Gardens and Public Spaces are laid out as part of the total community.
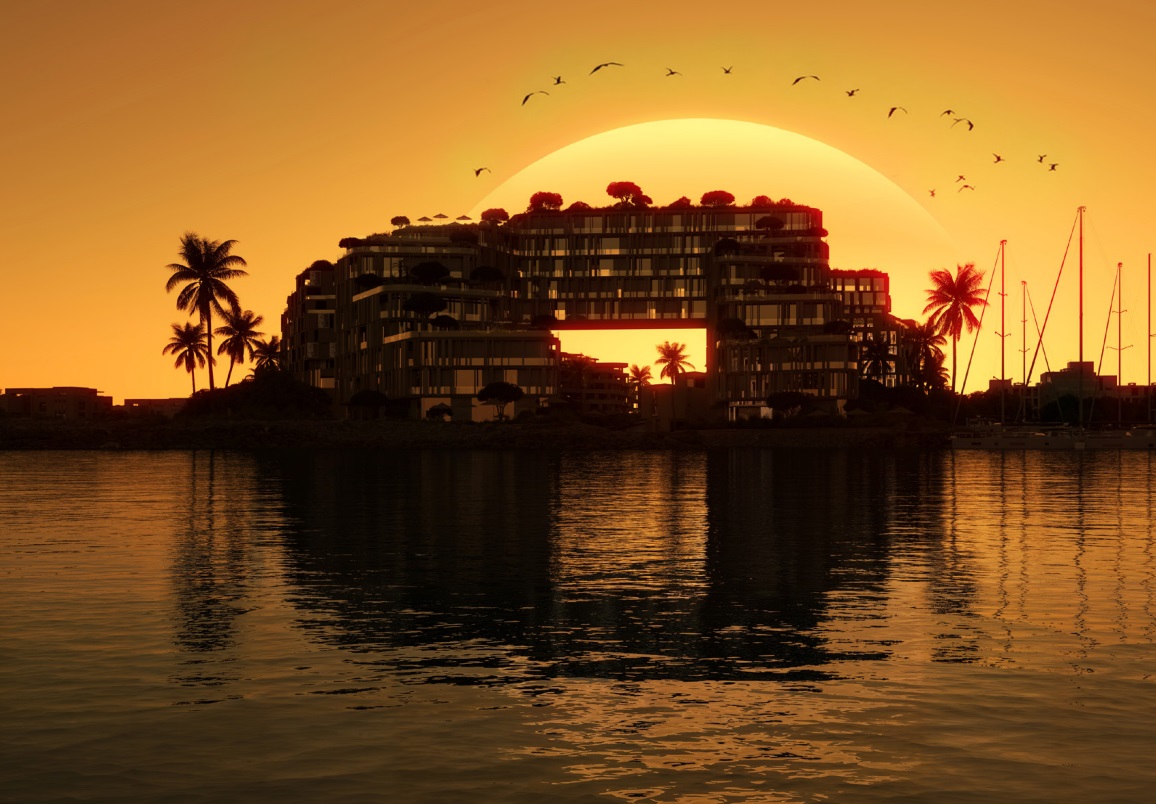
The Marina is a defining characteristic of The Wadi. It connects the residential community to the water and serves as a place for residents and visitors to spend time. This area has dining options as well as other waterfront amenities. Additionally, there are bike paths and pedestrian walkways that allow people to move throughout the community without having to rely solely on their cars. There will also be private parking available to meet the needs of the residents in addition to providing options for recreation and well-being.
The Wadi will incorporate private residences with common outdoor areas, wellness facilities, and commercial centers into a single connected community. Some of the most significant aspects of the Wadi include the location of the Wadi along the Yas Canal, the amount of vegetation used within the development, the presence of a marina, the availability of rooftop swimming pools, and the variety of amenity options available to residents. With 1- to 4-bedroom options, the Wadi can accommodate various sizes of households. Additionally, the inclusion of private gardens and landscaped public spaces provides residents with numerous opportunities to enjoy the outdoors. Overall, the Wadi was created to integrate modern waterfront living with a strong relationship to both nature and the community.
DisclaimerStudio flats from AED 865,000
1-bedroom flats from AED 1,900,000
2-bedroom flats from AED 2,500,000
3-bedroom flats from AED 3,500,000
4-bedroom flats from AED 5,000,000
On sale now! Register your interest on this website. Get the best offer!
Leave a request and specialists will select the property