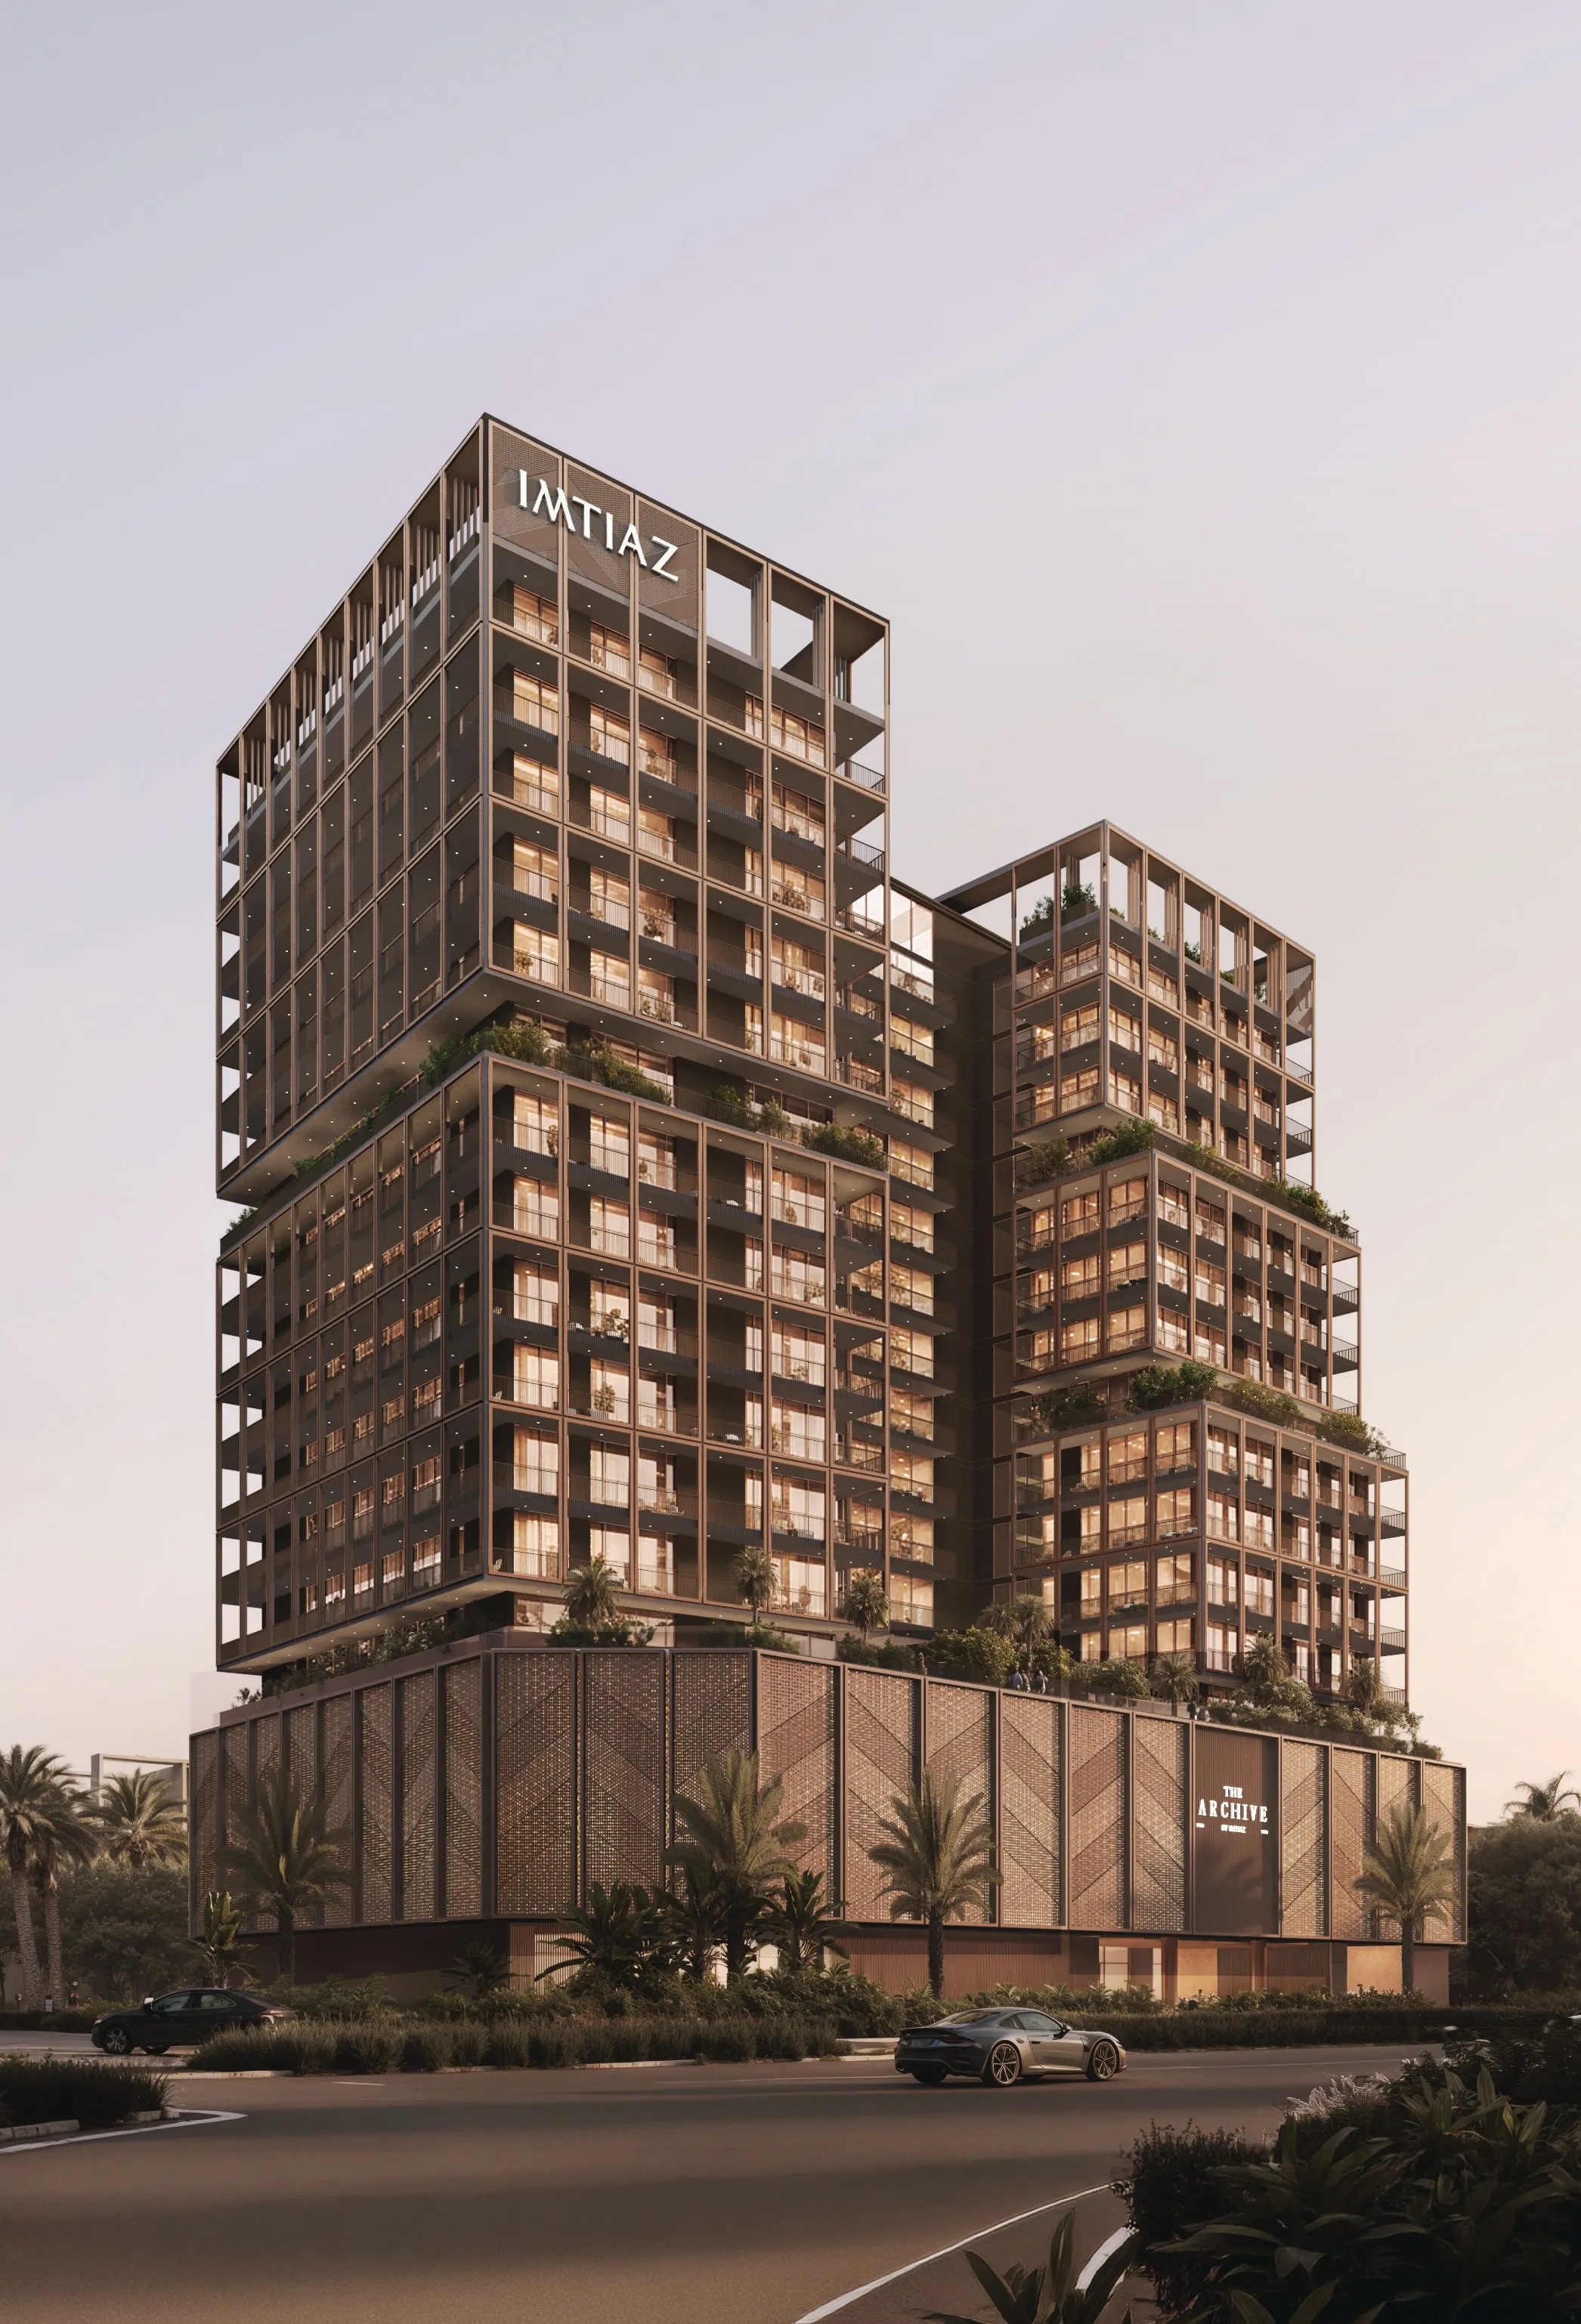
Payment plan 60/40
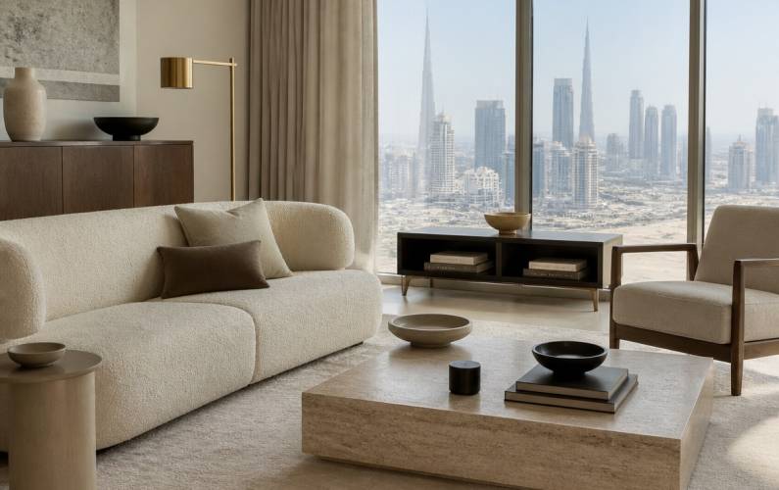
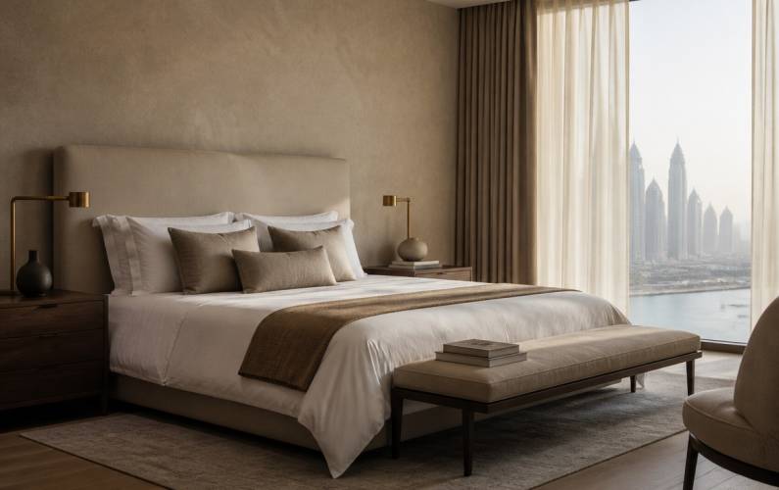
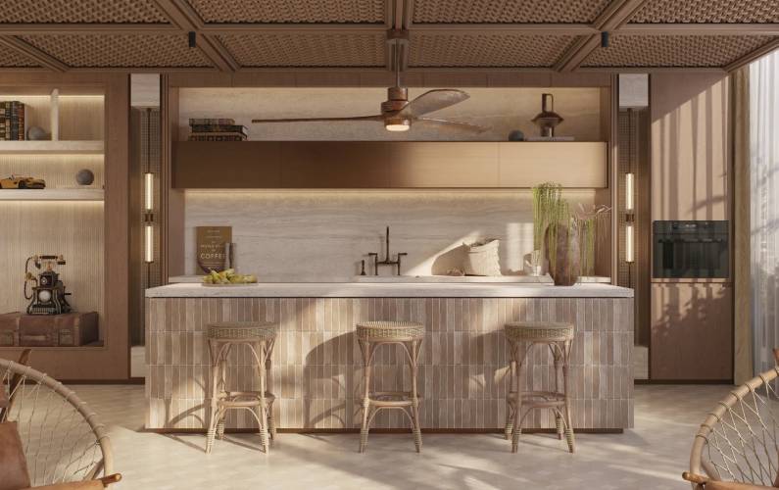
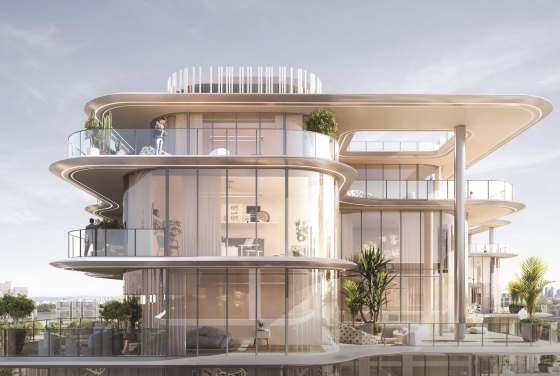
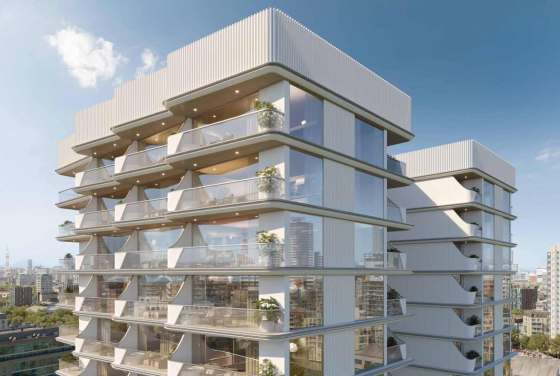
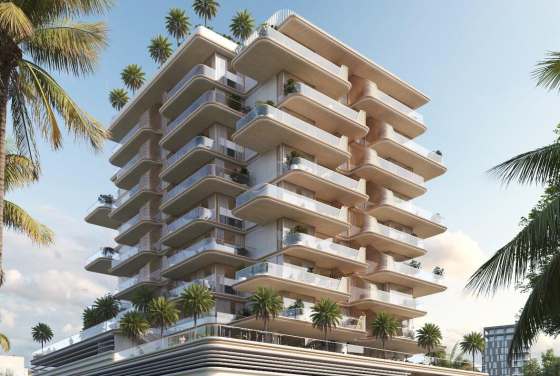
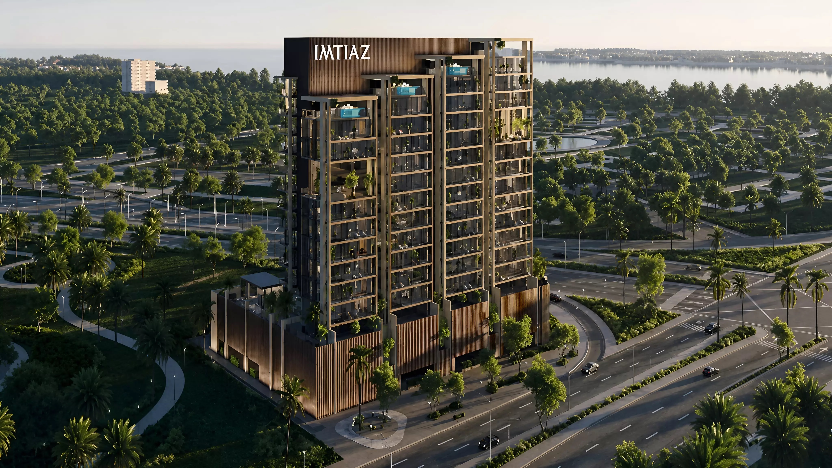
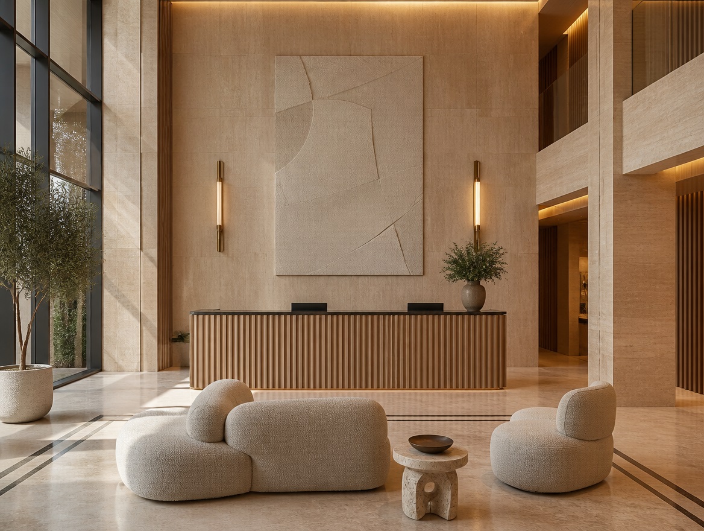
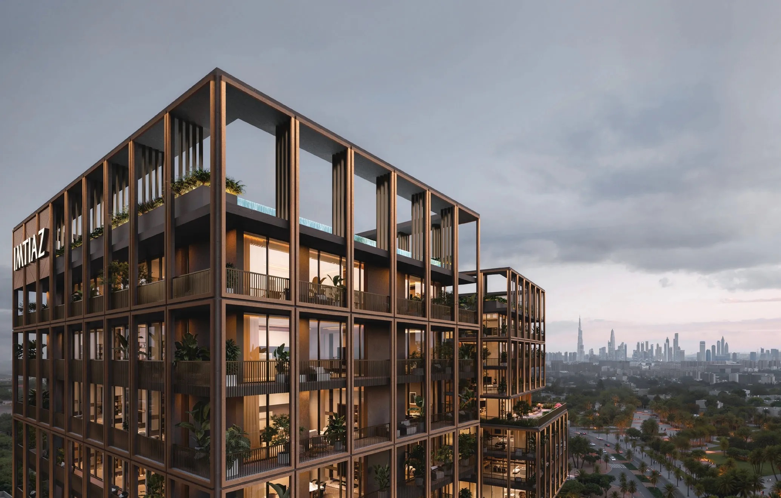
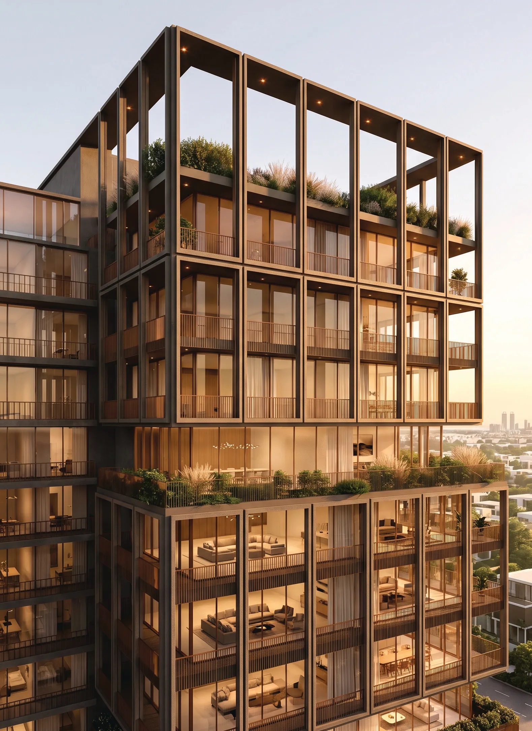
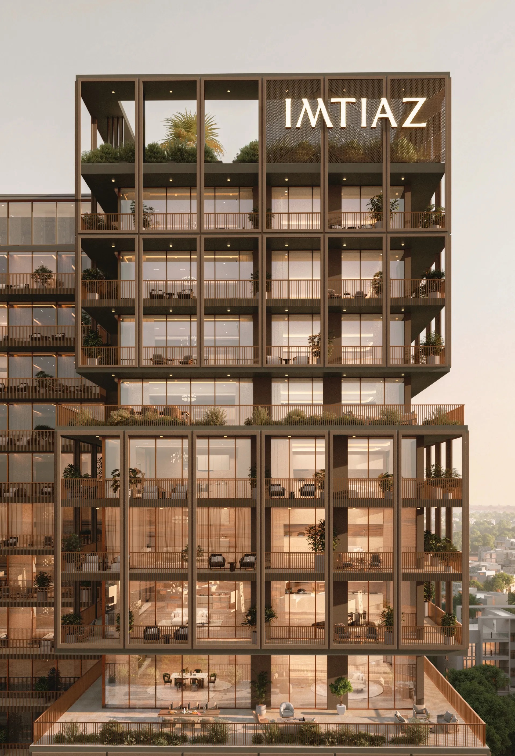
Developed by Imtiaz Development Group, the project offers fully finished units ranging from studios to three-bedroom apartments. Its design concept integrates contemporary living spaces with public areas inspired by reading, work, and leisure.
The project is currently in its pre-launch phase, and a flexible payment plan has been outlined, but its starting price, installment schedule, and delivery date have not yet been announced. As the developer’s new offering following the previously launched RAW District Phase 1 and Phase 2, the project establishes a unique identity centered on a public lounge filled with books.
All units are delivered fully furnished, equipped with a complete set of indoor fixtures, rather than handed over as empty, unfurnished spaces. The diverse layout of unit types is designed to meet the different needs of single residents, couples, and families for living and bedroom space.
At present, the detailed floor area and exclusive unit floor plans have not yet been released. Once the final version of the unit floor plans is confirmed, buyers will be able to select units across four core categories. The project's main visual design adopts dark wood finishes, library-style interior decoration, and warm-toned lighting, giving it a far higher level of recognizability than ordinary contemporary apartments.
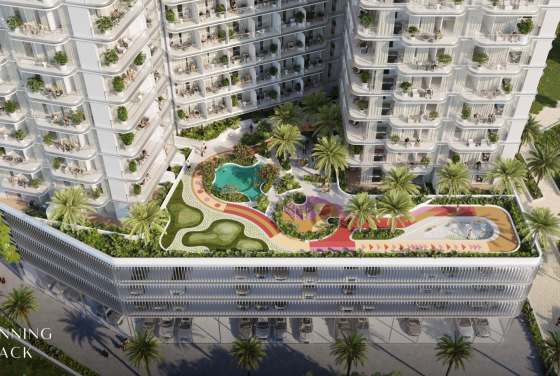
In addition, there are bookable shared workstations and meeting pods that allow residents to work outside their apartments without leaving the building. In the future, a landscaped elevated platform with a sky garden, rest terrace, and walking loop will be built.
The project also plans to build a temperature-controlled resort pool equipped with a shaded leisure pavilion, a fully equipped fitness studio with a dedicated functional training zone, and shaded indoor and outdoor children's activity areas. The ground-floor commercial arcade will introduce convenience stores and dining outlets. A security system is formed by a staffed lobby, closed-circuit monitoring, and an access-controlled parking lot.
This location map situates The Archive project within the DLRC boundary, positioned between Al Ain Road and Emirates Road. It is approximately an 8- to 10-minute drive from Dubai Silicon Oasis, and around a 10- to 12-minute drive from Academic City. This placement allows the project to connect with established clusters of technology, education, and employment, while also lying within the core residential zone of Dubai Parks and Resorts.
The project is around a 12- to 15-minute drive from Global Village, a 20- to 25-minute drive from Downtown Dubai and Burj Khalifa, a 22- to 25-minute drive from Dubai International Airport, and a 30- to 35-minute drive from Al Maktoum International Airport. These travel times are subject to road and traffic conditions.
Disclaimer
Leave a request and specialists will select the property