Payment plan 60/40
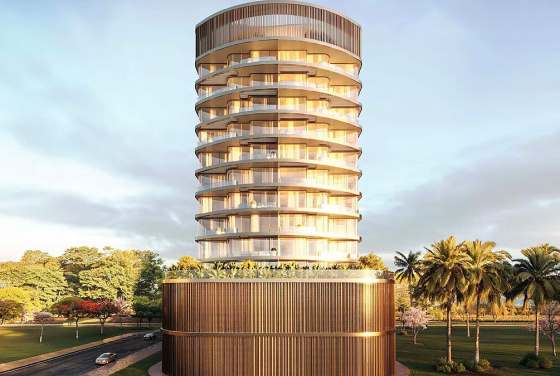
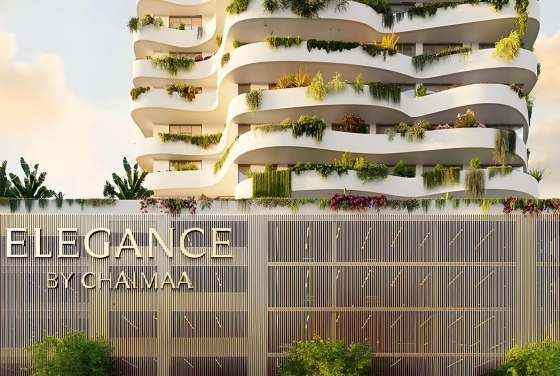
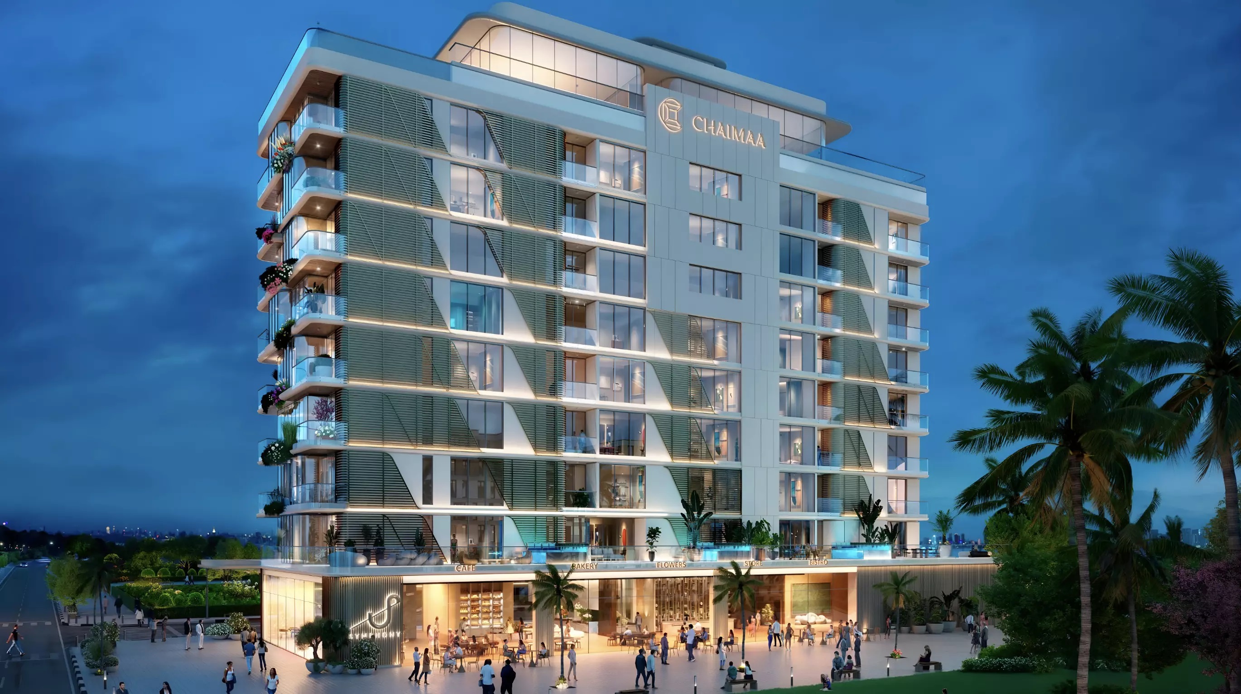
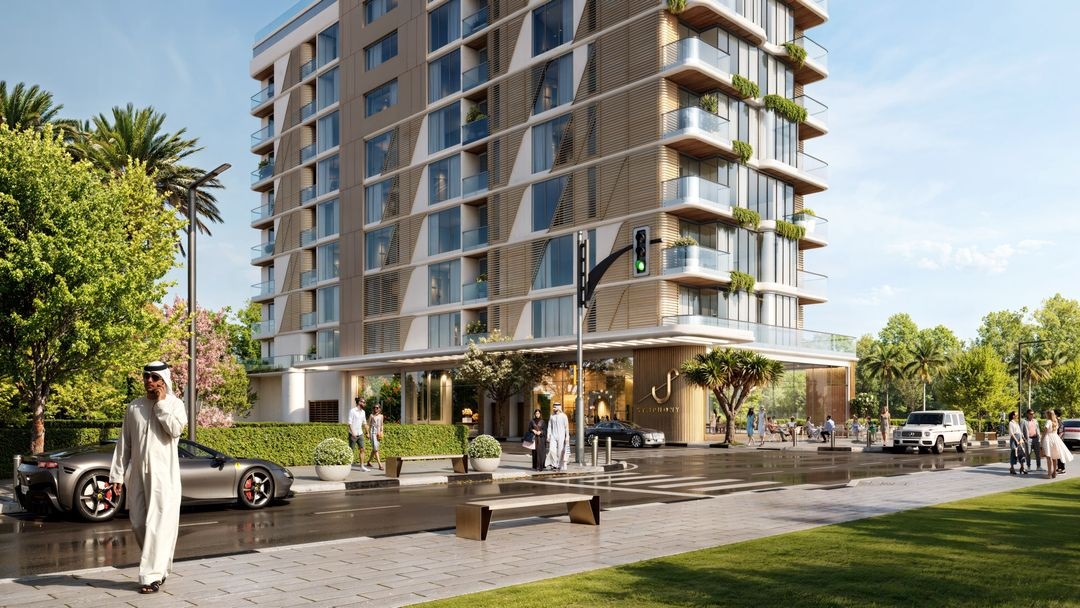
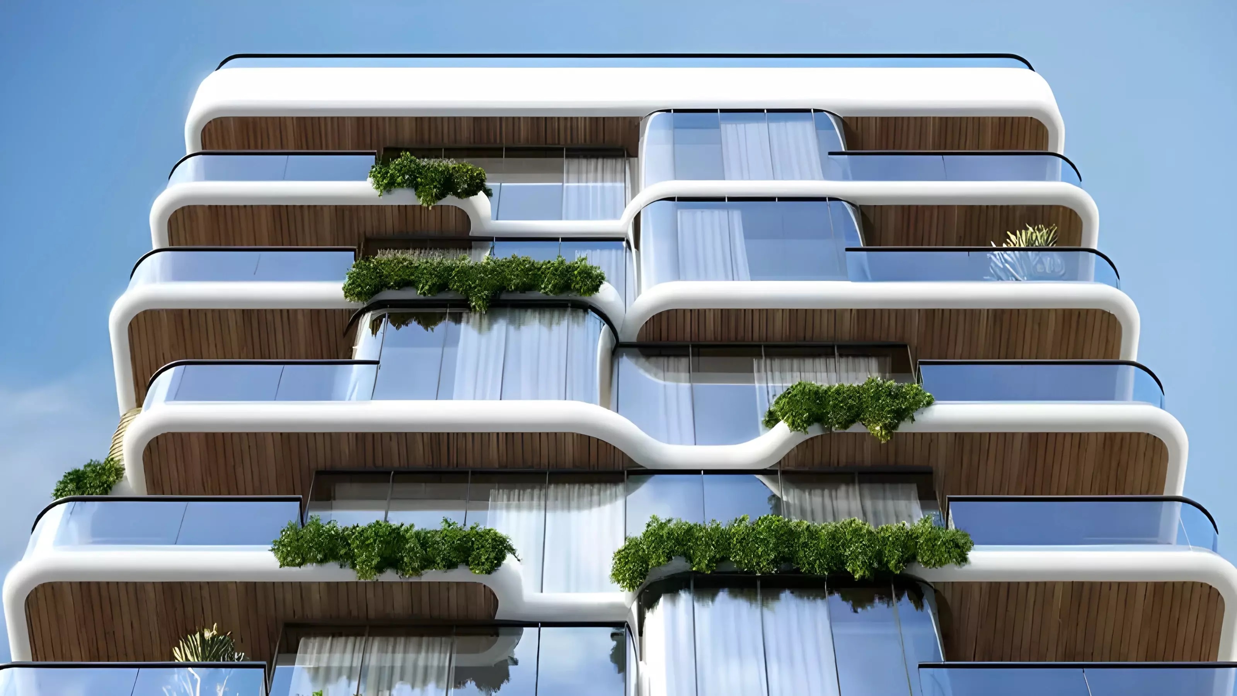
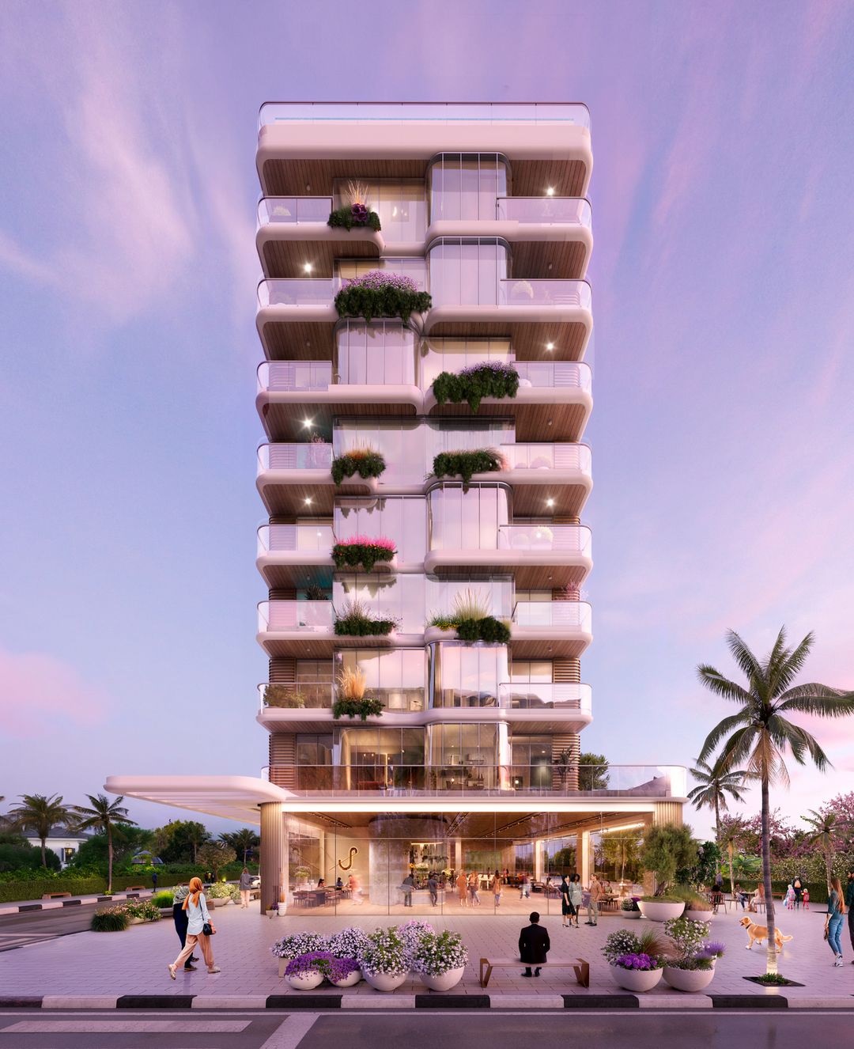
Developed by Chaimaa Residences, the Symphony residential project is located in Dubai’s Majan district. It's launched one-bedroom and two-bedroom units that are purpose-built for homebuyers who value the integration of indoor and outdoor spaces and the quality of shared supporting amenities. The project’s architecture adopts a privacy-focused geometric crystal lattice facade, paired with a design that combines curved lines, glass, and balconies.
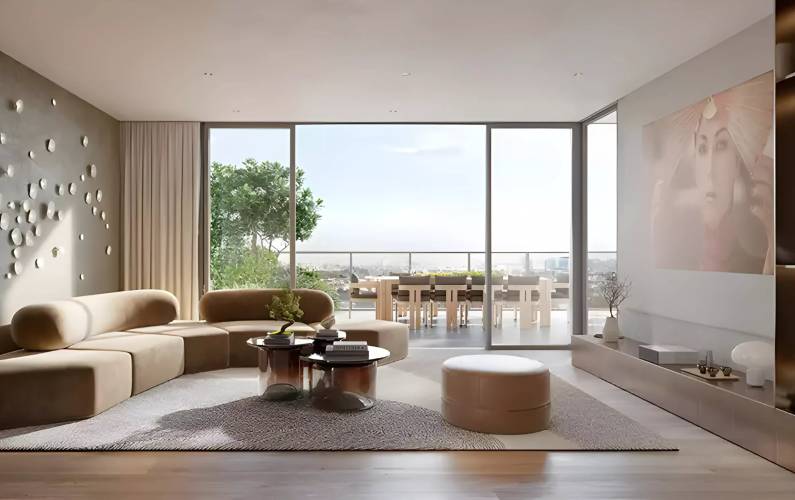
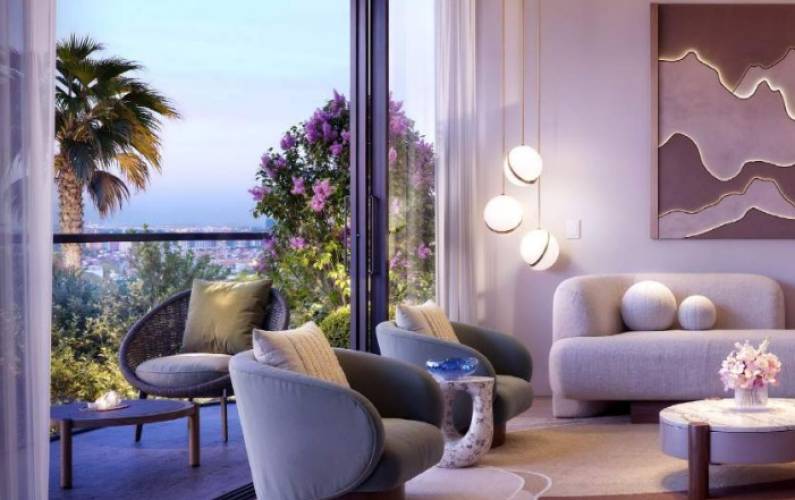
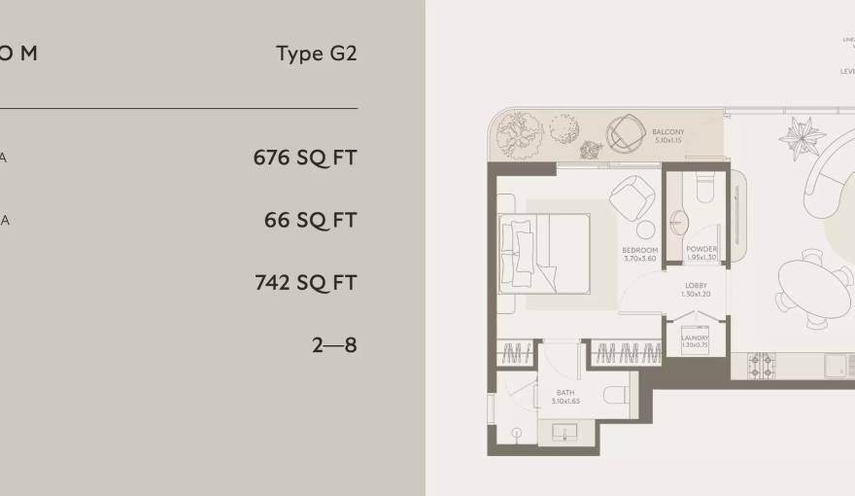
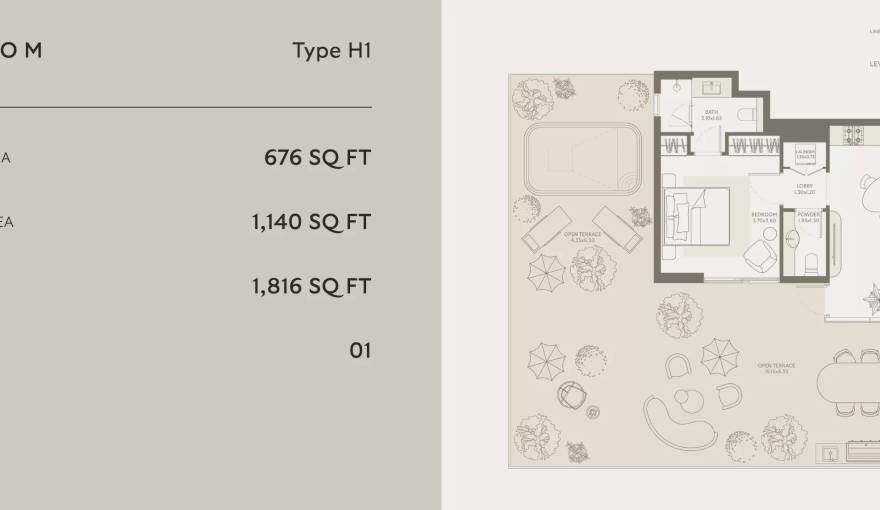
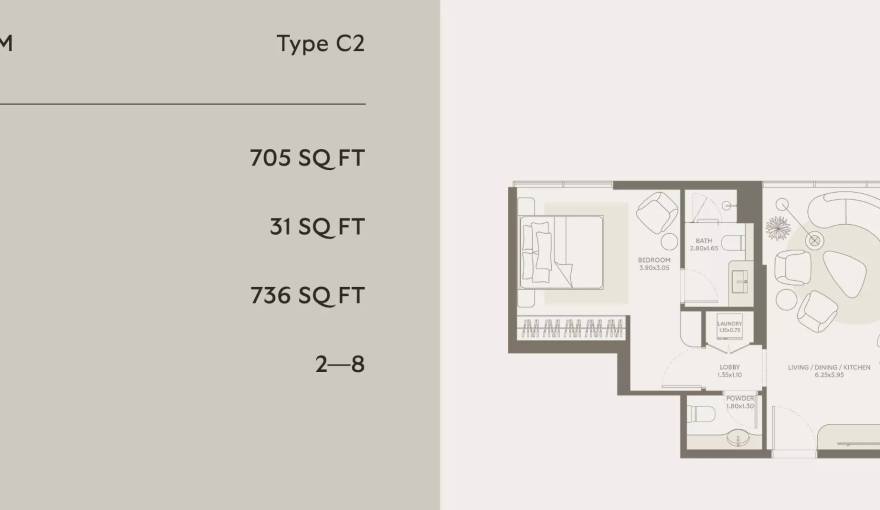
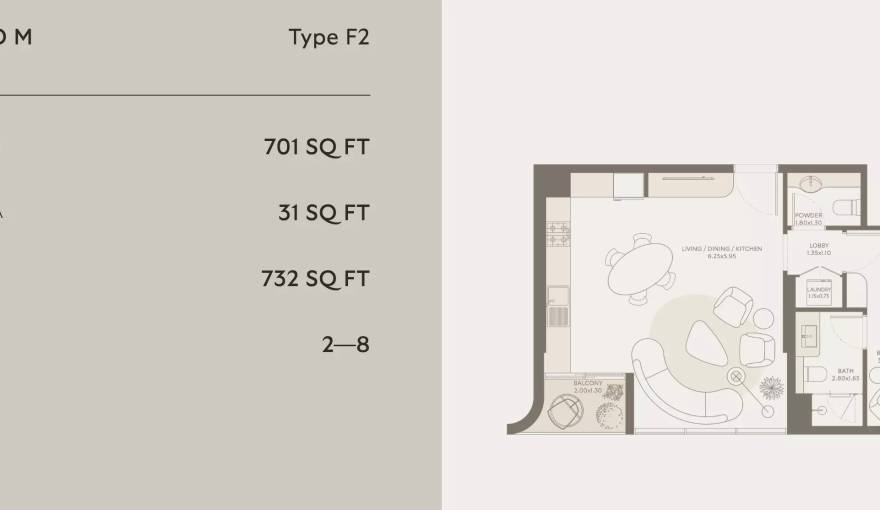
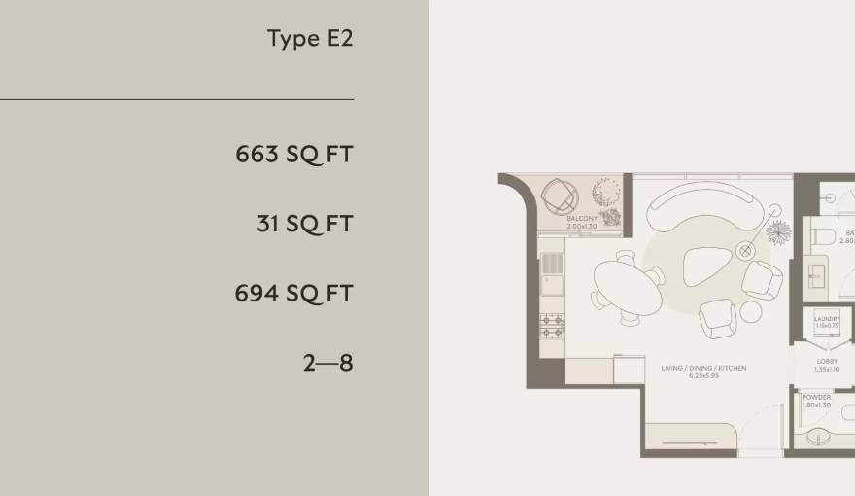
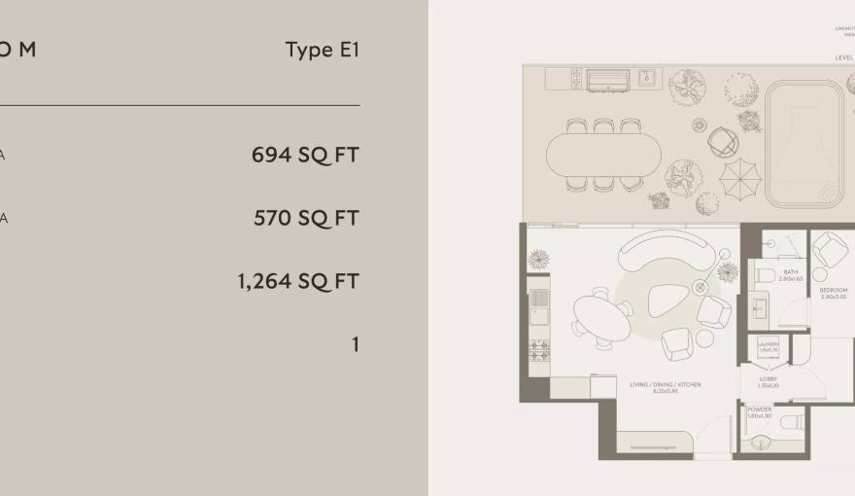
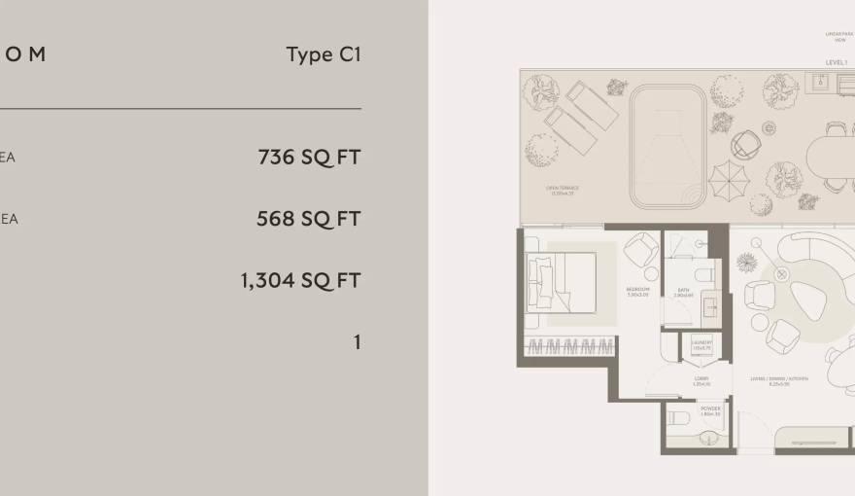
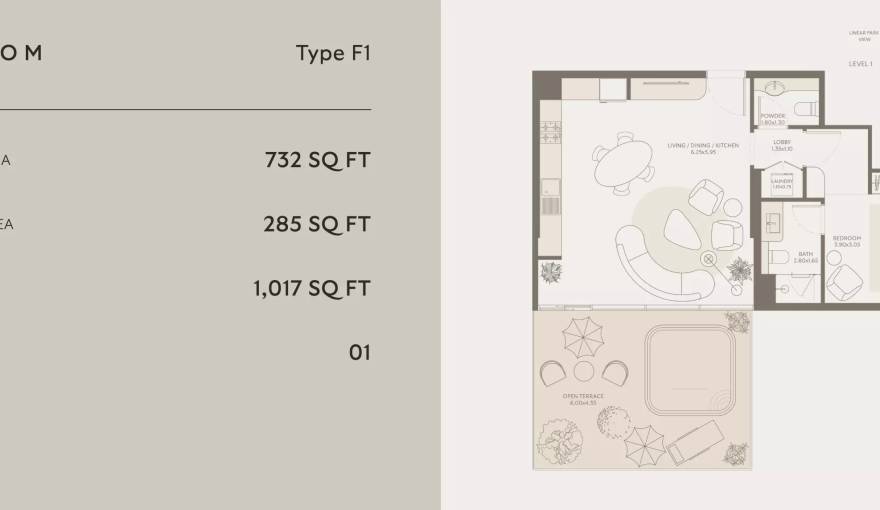
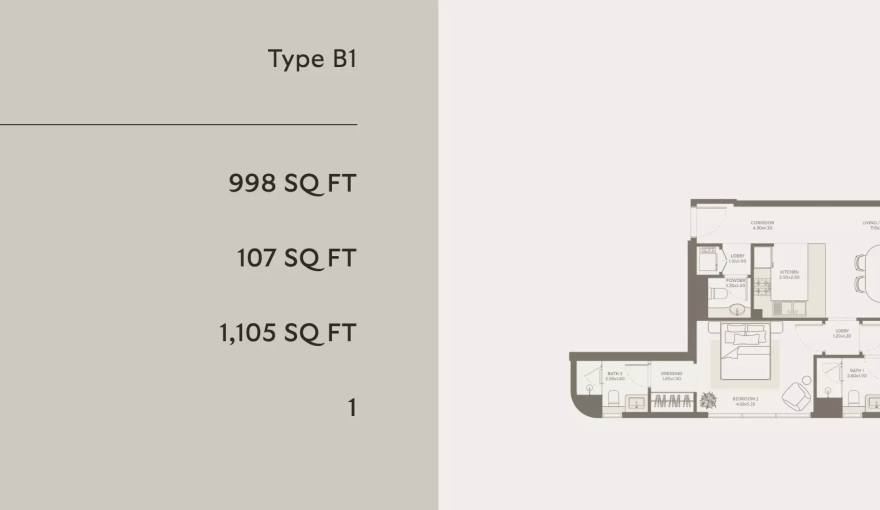
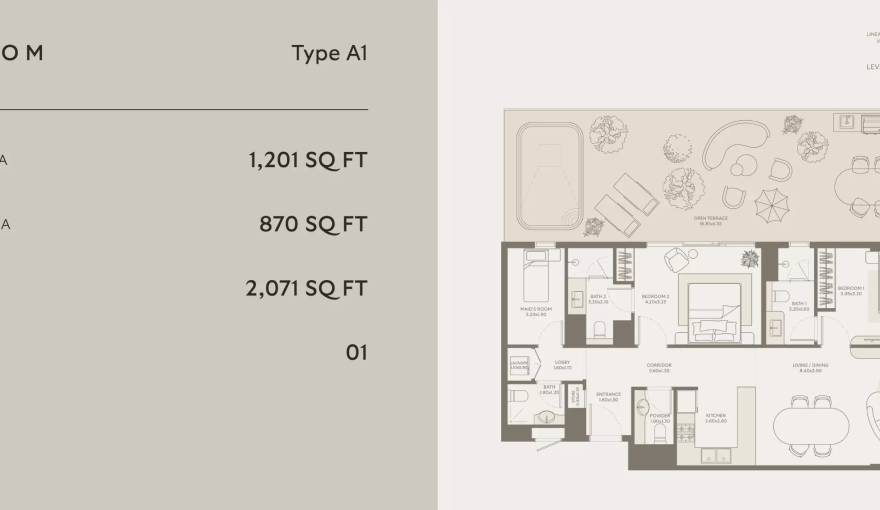
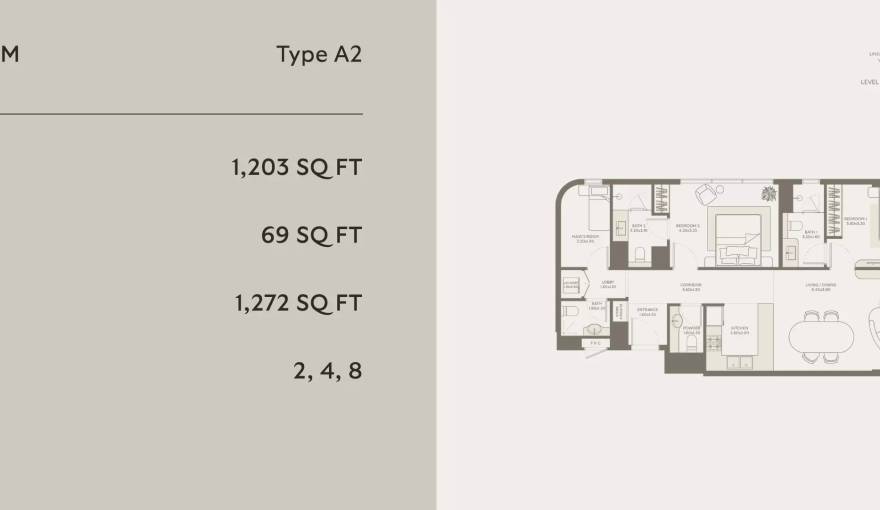
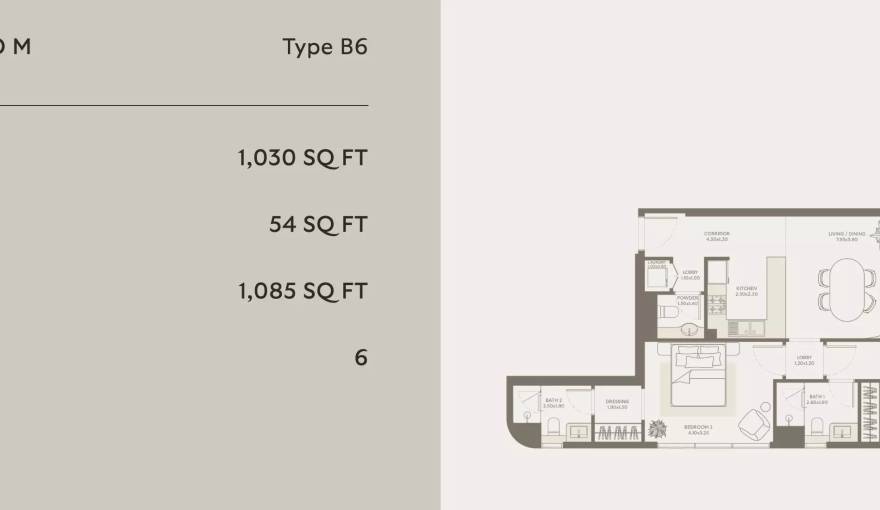
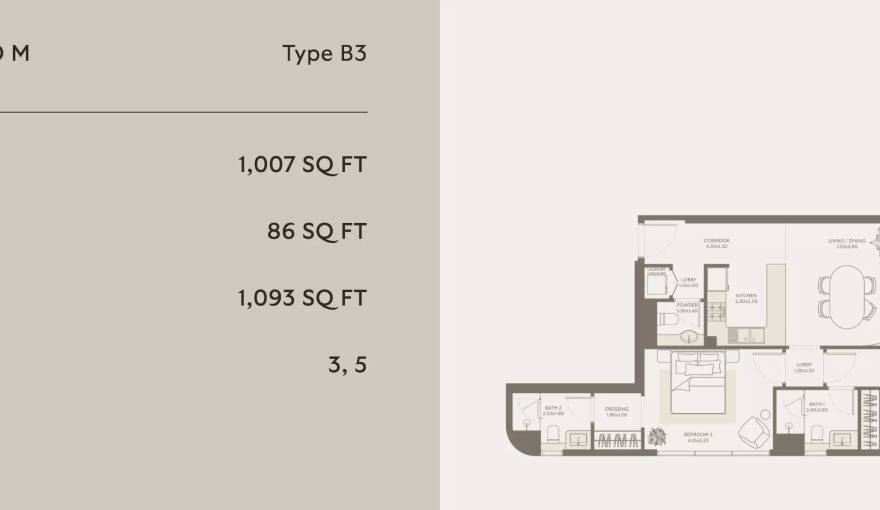
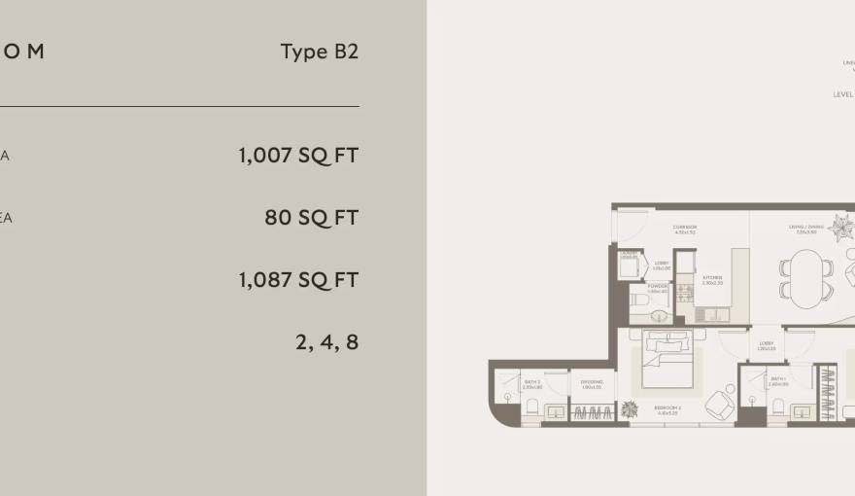
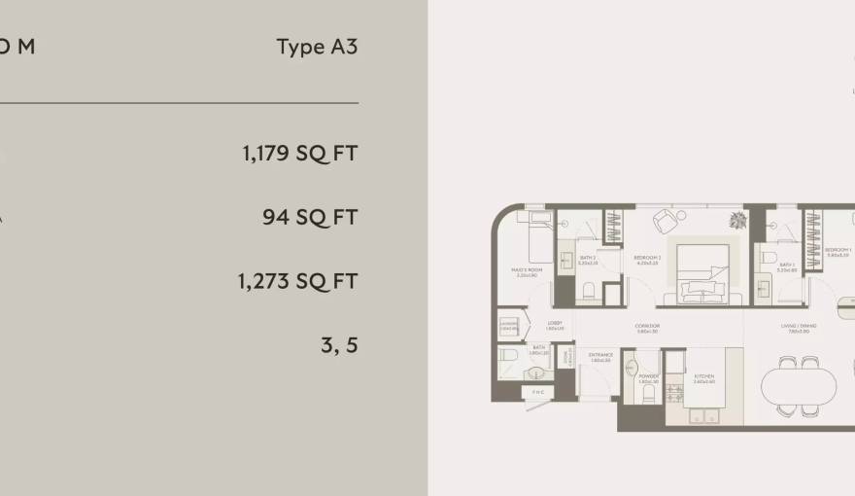
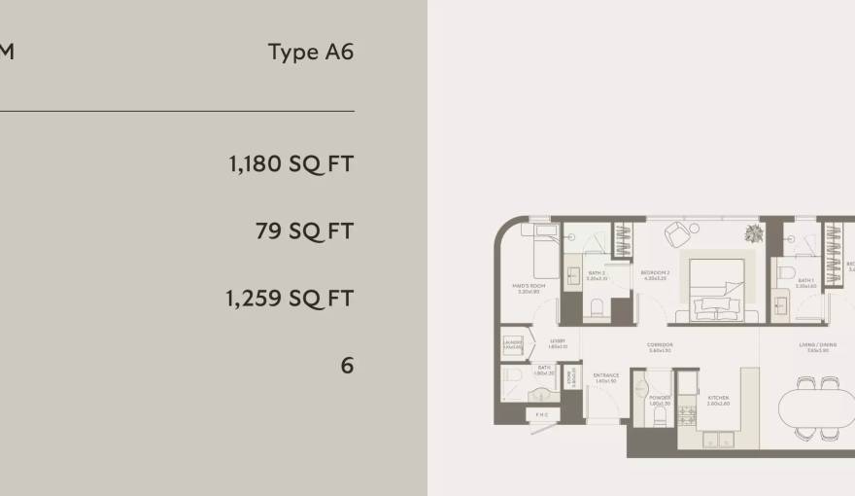
Wide panoramic windows bring in abundant natural light, and the included private terraces further expand the residential living space. During the sales period, buyers may first compare the terrace configurations of different unit types before making a purchase decision. The project brochure does not currently list a starting price for any properties, which must be confirmed via a separate inquiry.
All publicly released project images are illustrative renderings only and do not serve as contractual standards for the final delivered property. The project sits adjacent to Sheikh Mohammed bin Zayed Road and the Al Barari area, within walking distance of Majan Family Park and Majan Sports Park.
Nearby daily amenities include the Al Barari Nature Resort, Waitrose Al Barari supermarket, and other supporting facilities, and it provides convenient access to Dubai Global Village, IMG Worlds of Adventure, Dubai Miracle Garden, as well as multiple core commercial districts and business hubs.
Local medical facilities include Mediclinic Meaisem, King’s College Hospital, and Saudi German Hospital, while clustered educational resources include GEMS World Academy, Kent College, and Repton School, covering the full-spectrum residential needs of residents across all age groups.
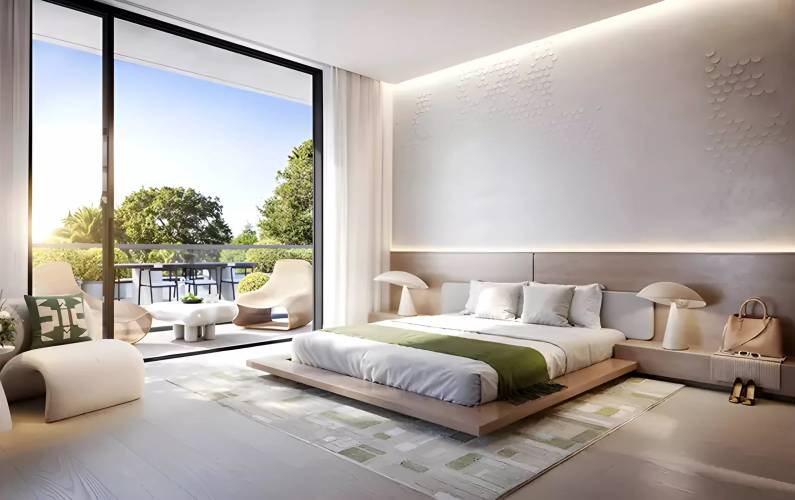
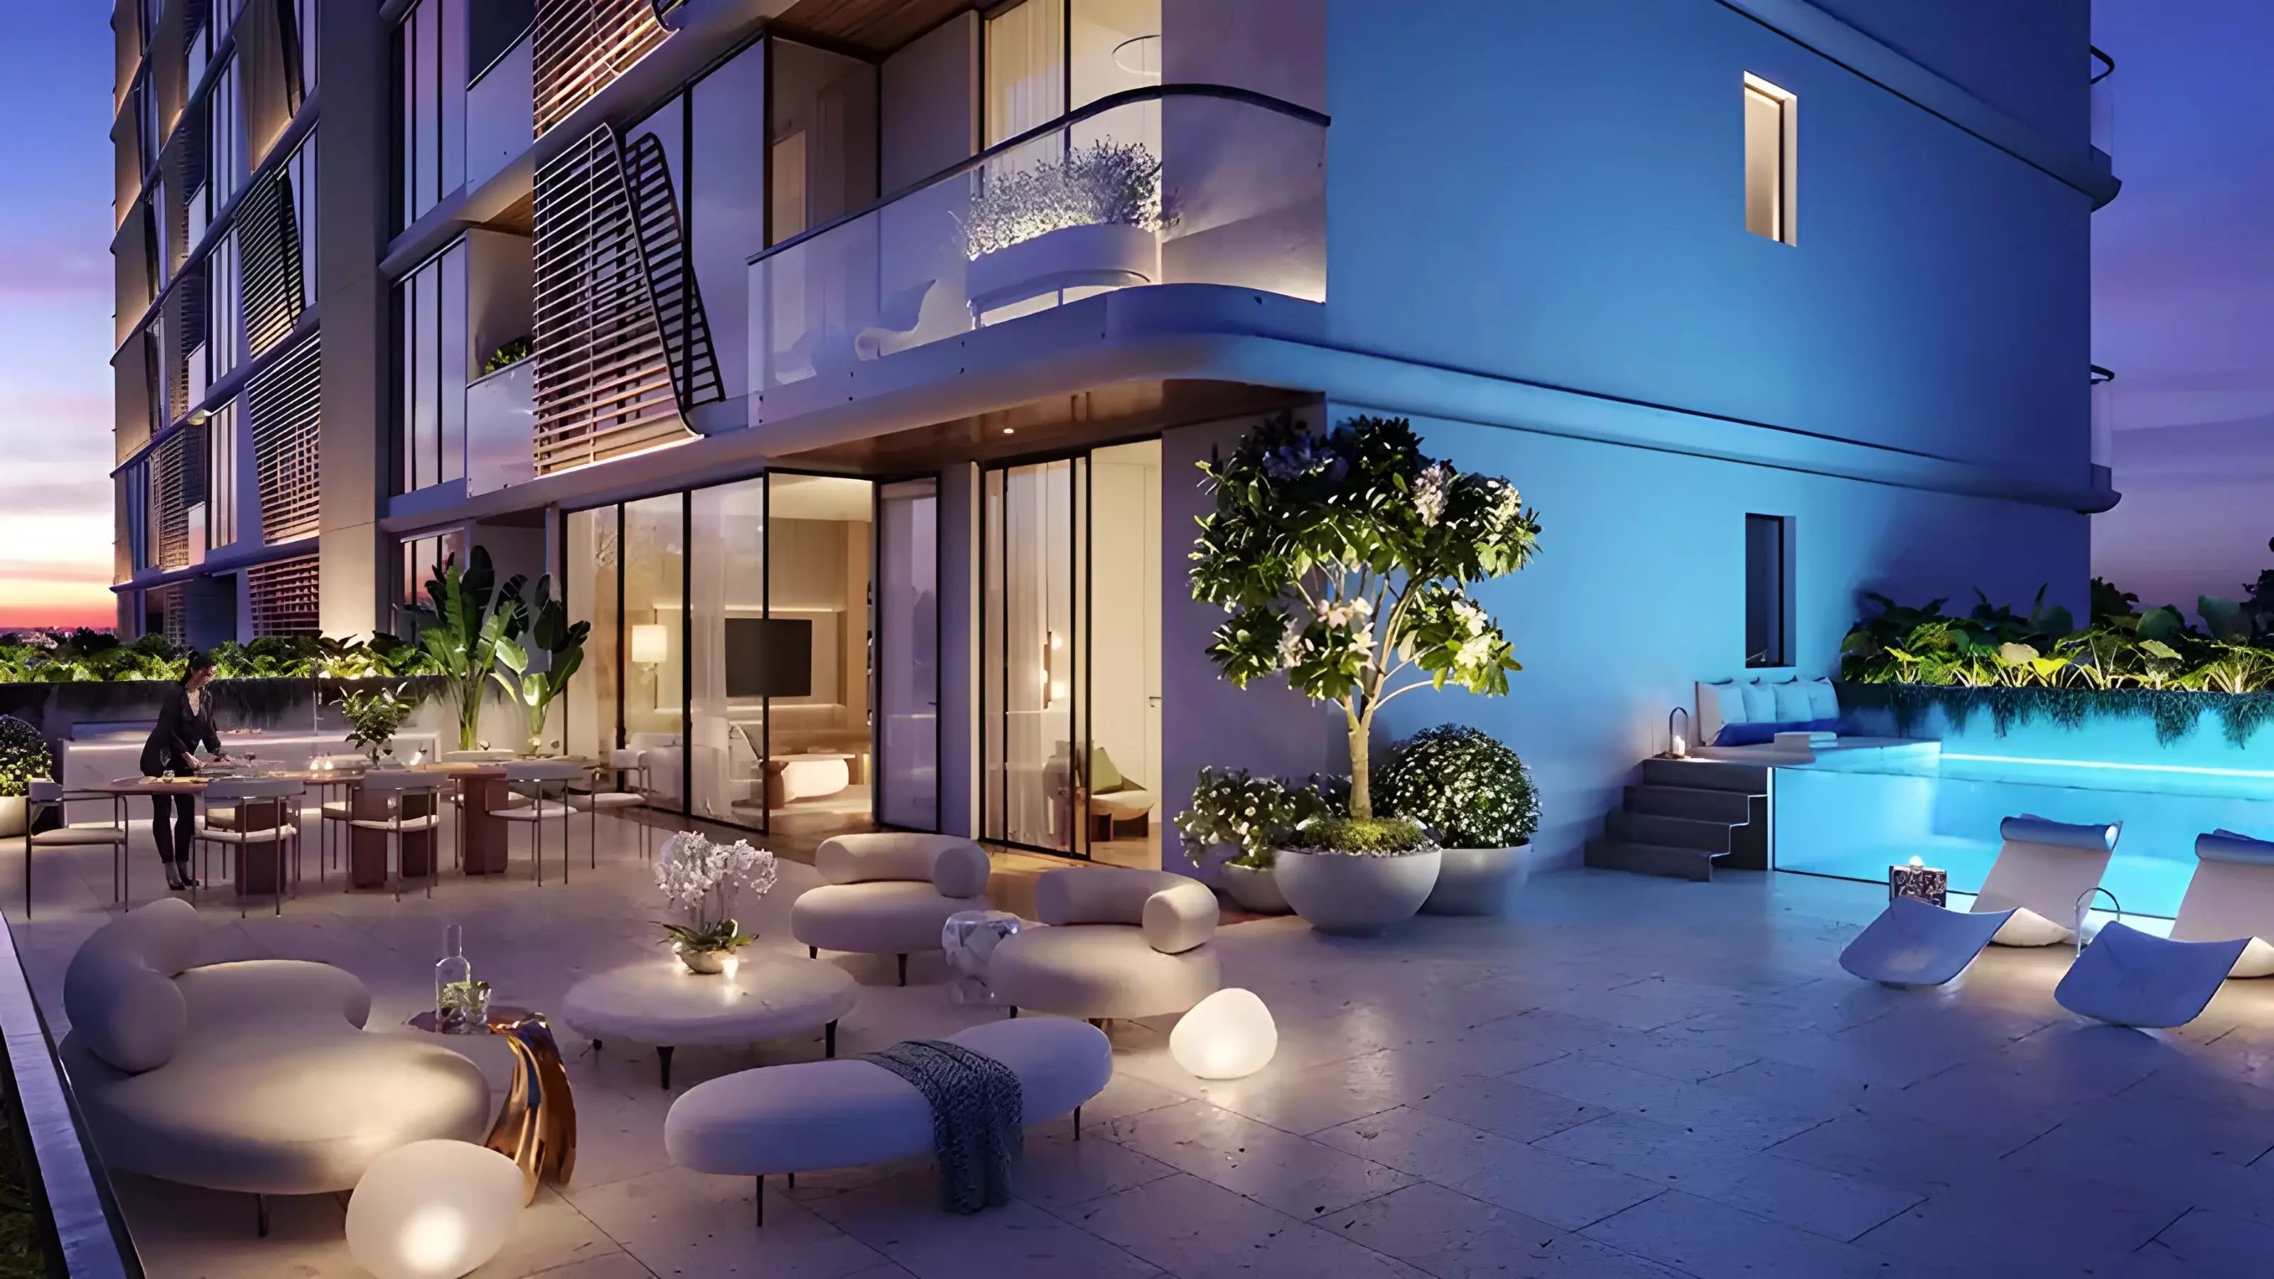
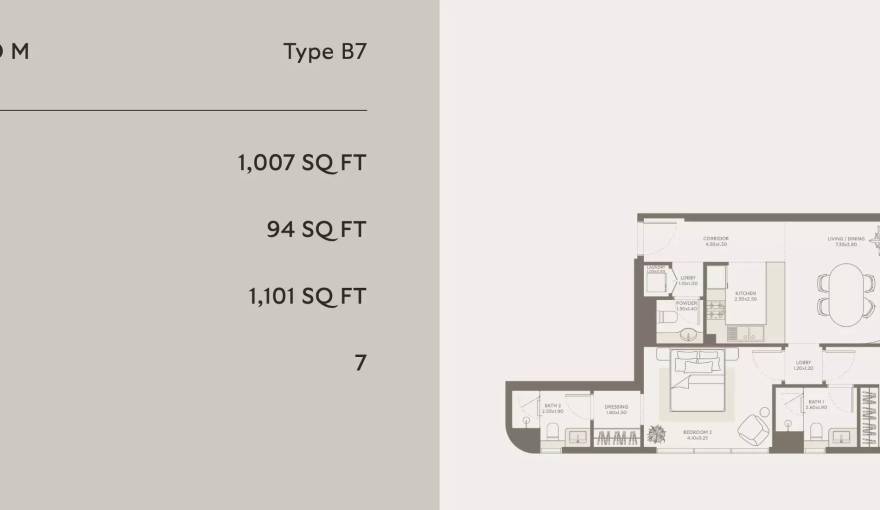
The interior uses a neutral color system: the living room connects to the terrace to enable interaction between indoor and outdoor spaces, the kitchen is fitted with high-end cabinetry and built-in appliances, bedrooms are designed as independent private spaces, and bathrooms adopt an earth-tone SPA-style design. Private terraces can also be fitted with custom add-ons, including a private pool, winter kitchen, and leisure area as required.
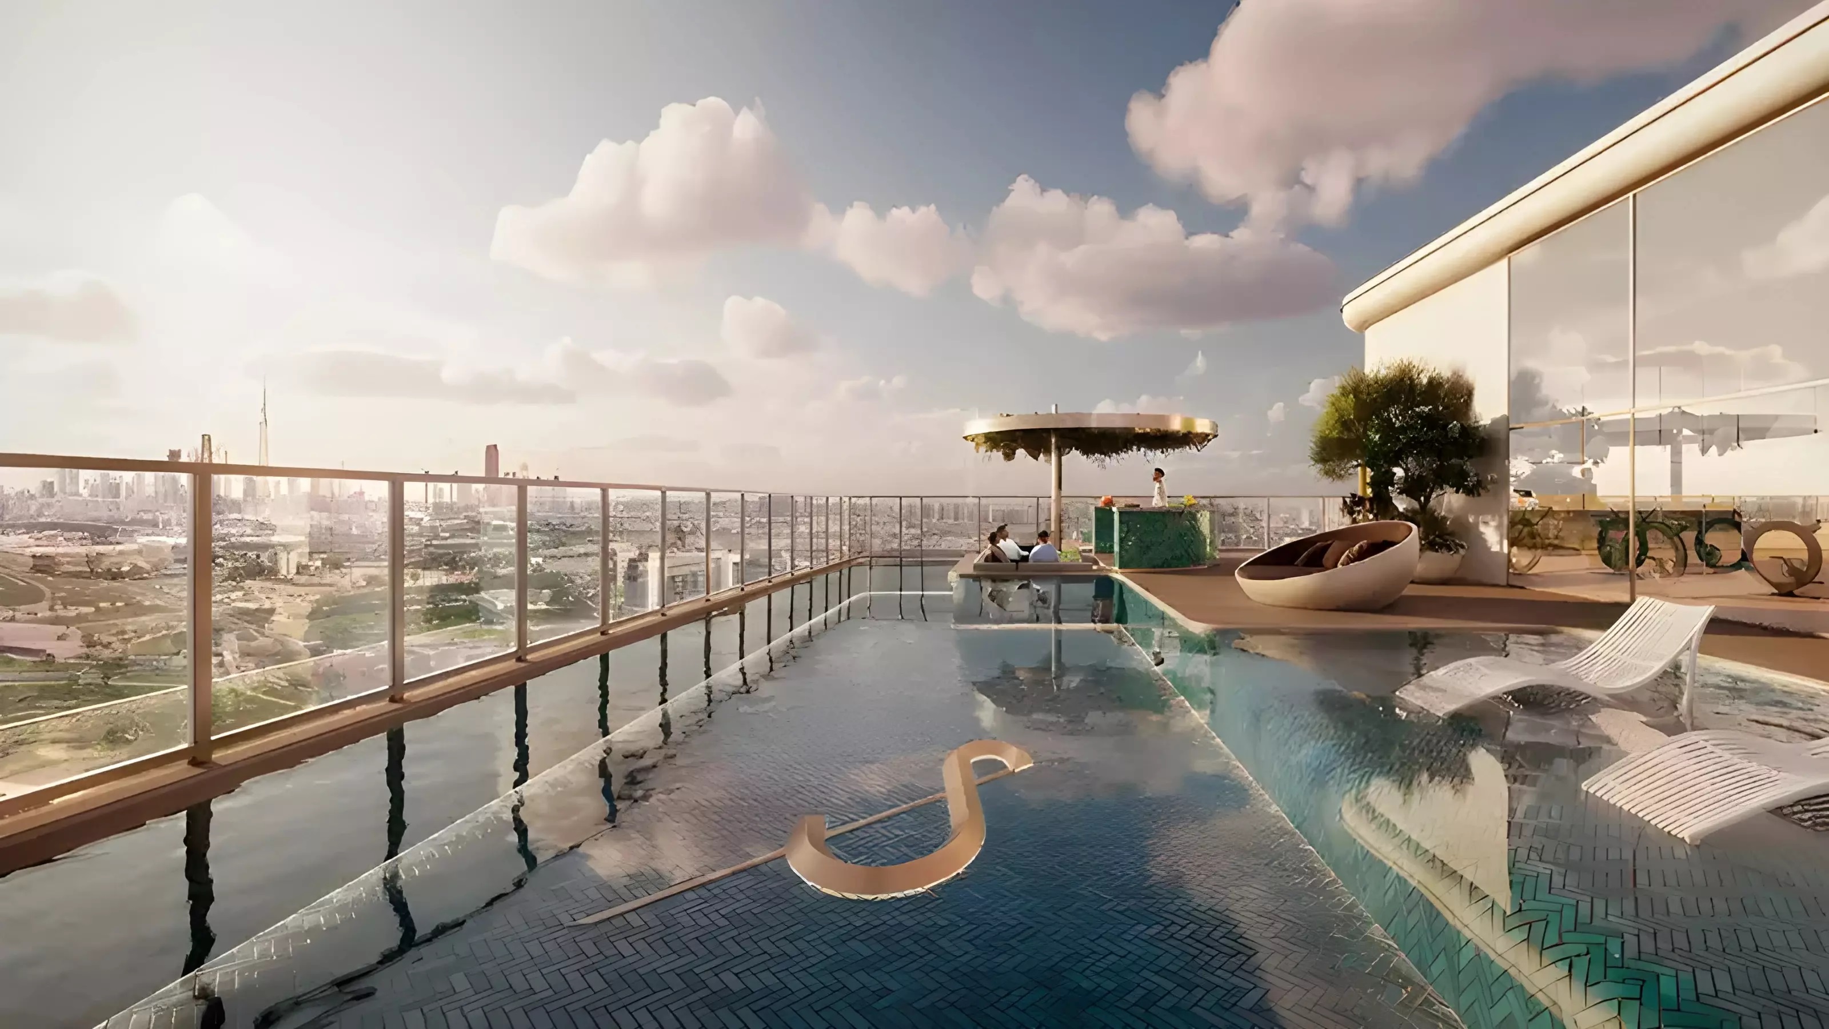
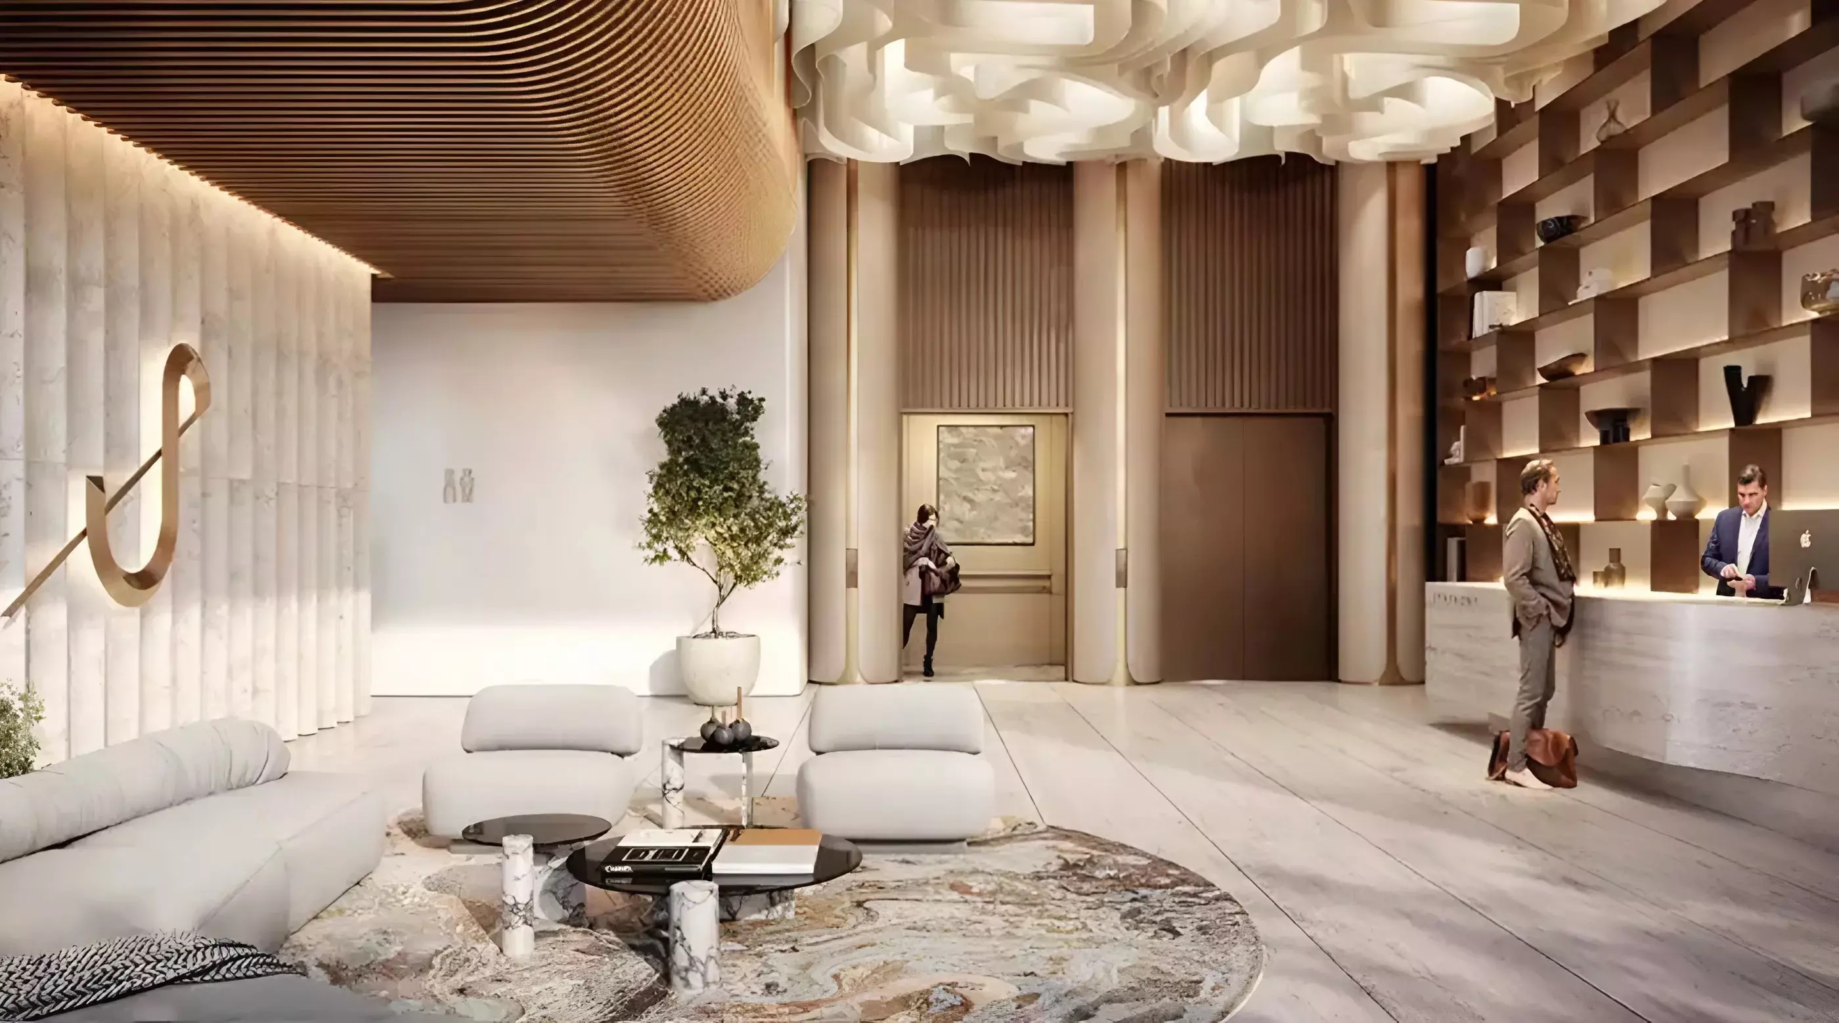
The entire unit features a whole-space ventilation design, suitable for the multiple scenarios of resting, hosting guests, and long-term residence. Shared public area amenities include a pool with views of the Dubai skyline, a technology-enabled fitness center, yoga terrace, acoustically designed music room, residents’ club, and a warm, high-ceiling lobby.
The ground floor houses premium retail outlets, restaurants, and cafes, covering all of residents’ needs for wellness, socialization, and daily consumption. This plan for livable residential supporting facilities is suited for residents who seek systematic residential management, with public and private spaces connected and operating in an integrated manner.
Disclaimer1-bedroom flats from AED 1,100,000
2-bedroom flats from AED 1,500,000
On sale now! Register your interest on this website. Get the best offer!
Leave a request and specialists will select the property