Payment plan 50/50
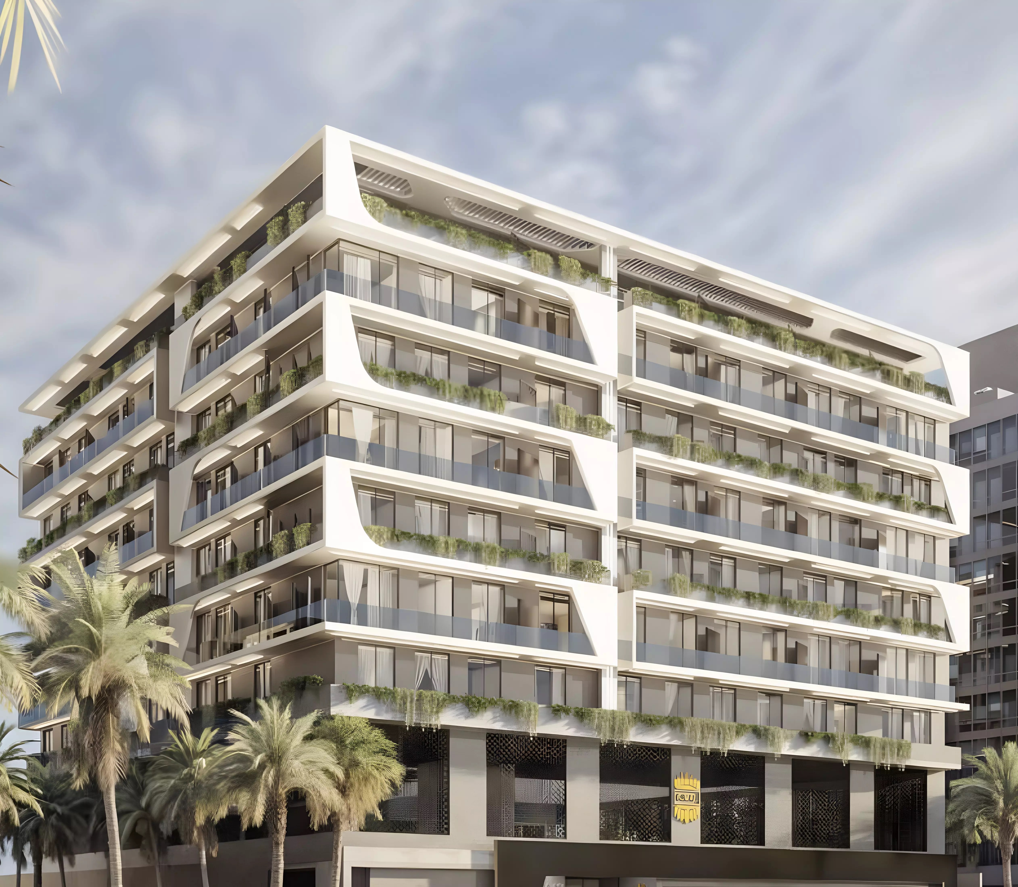
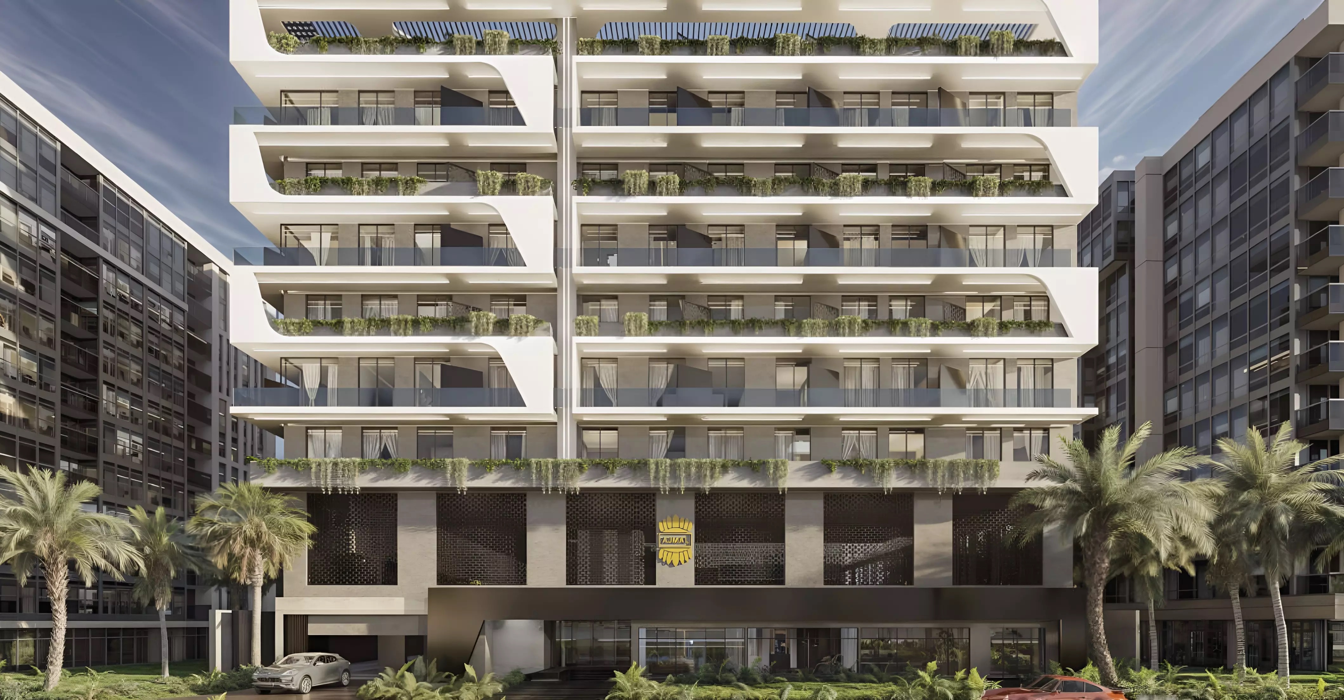
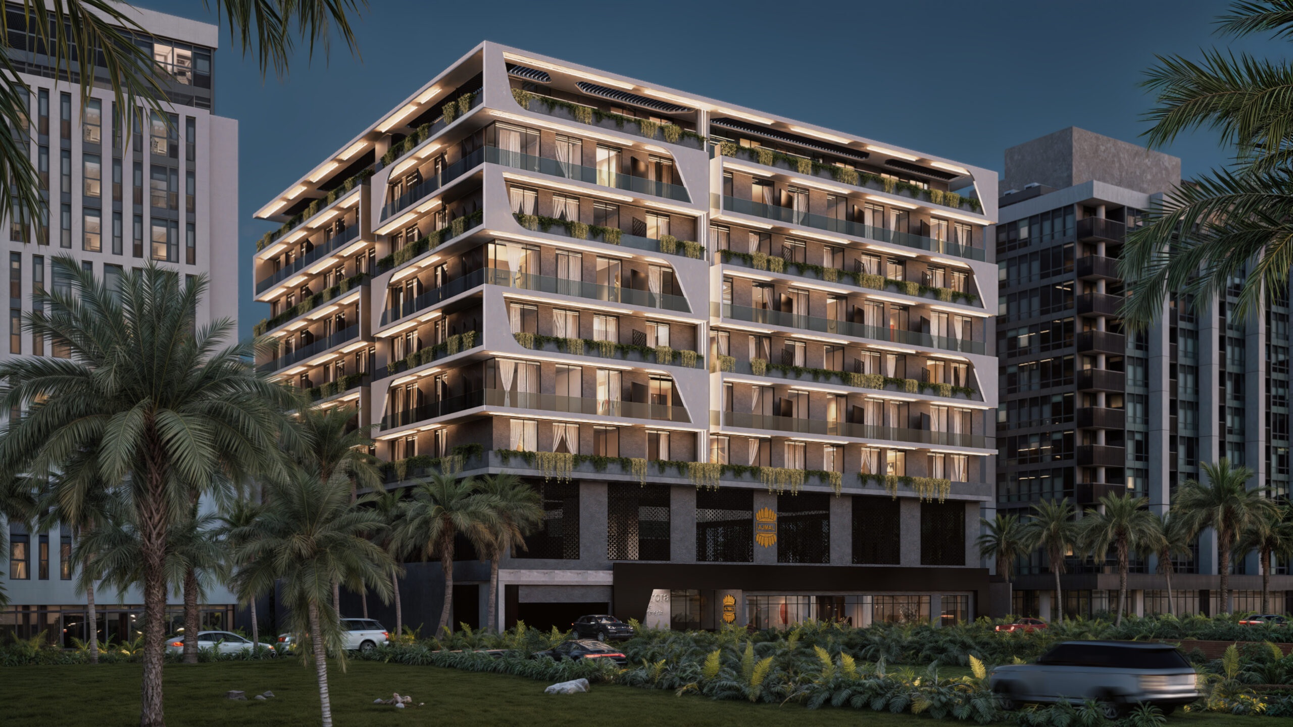
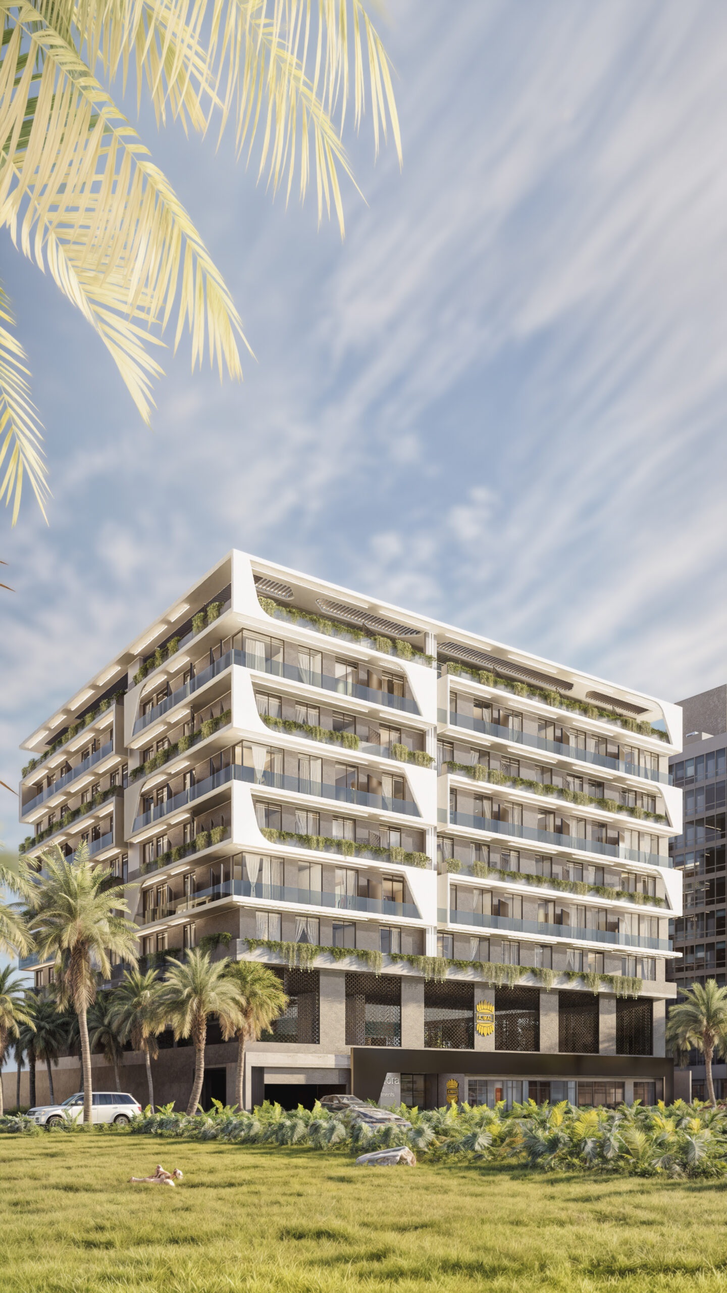
The project is planned to include studio, one-bedroom, and two-bedroom units, paired with dedicated retail spaces to ensure daily convenience for residents. The building's facade features striking horizontal frames, glass-enclosed balconies, and integrated greenery, while rounded corners soften the building's massing.
Its mid-rise scale delivers unobstructed elevated views without adopting a high-rise structural format. All units currently for sale are designed around practical family living, which aligns with the developer's core philosophy of prioritizing reasonable layout planning and long-term residential value.
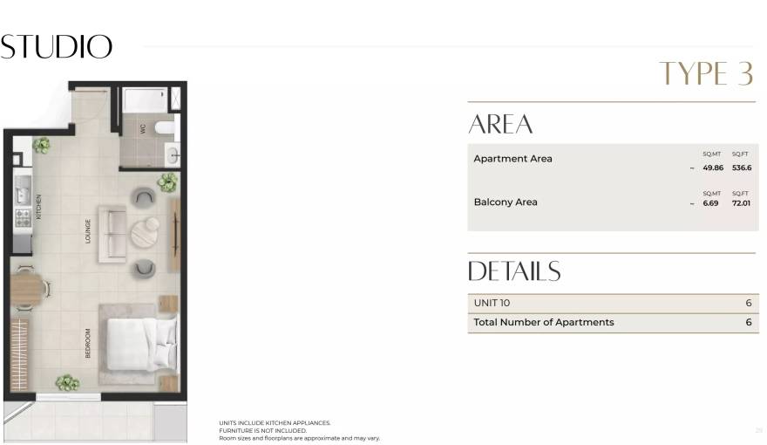
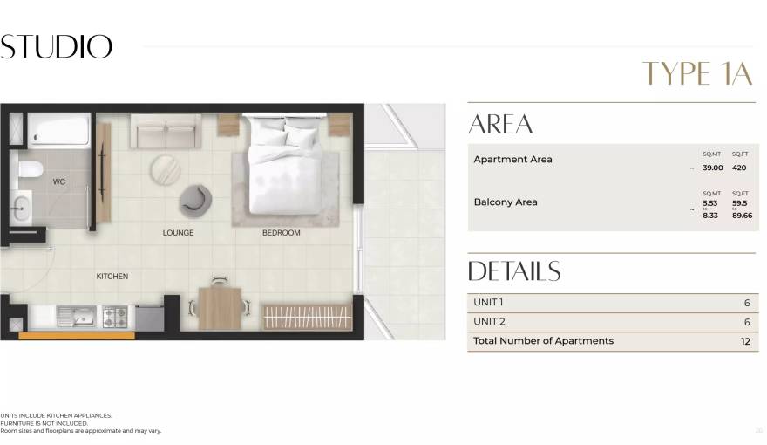
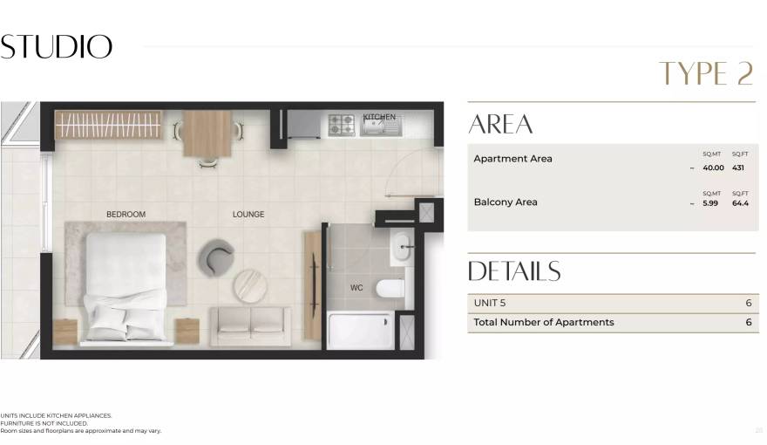
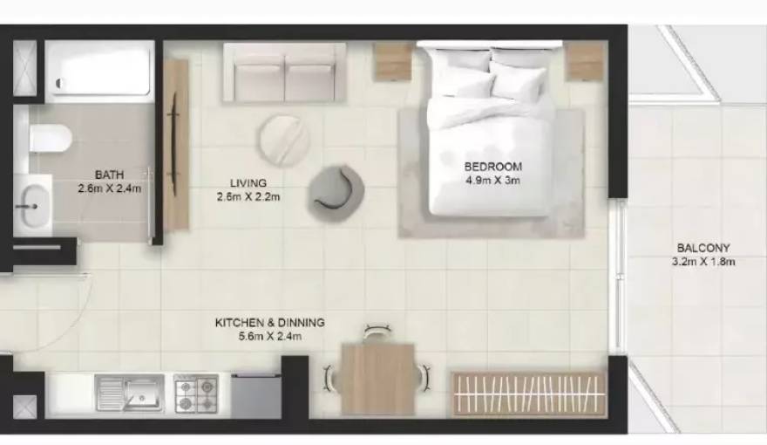
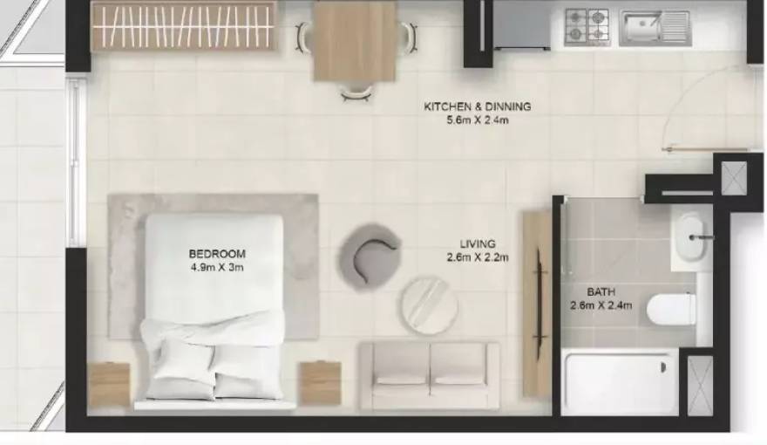
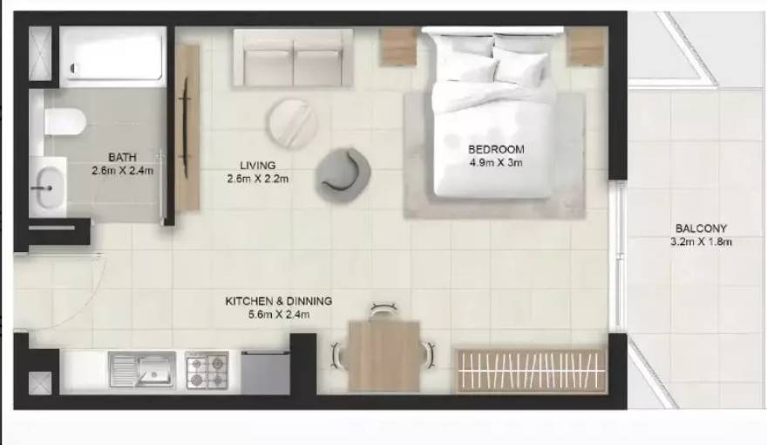
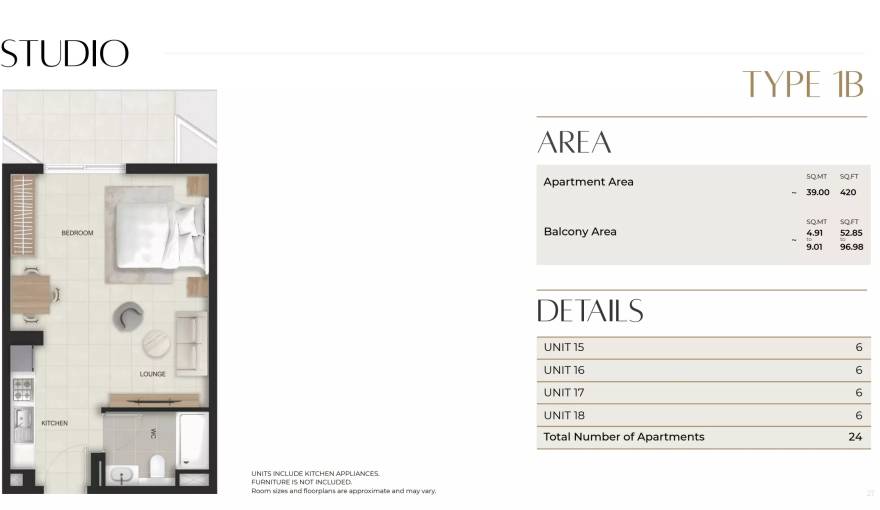
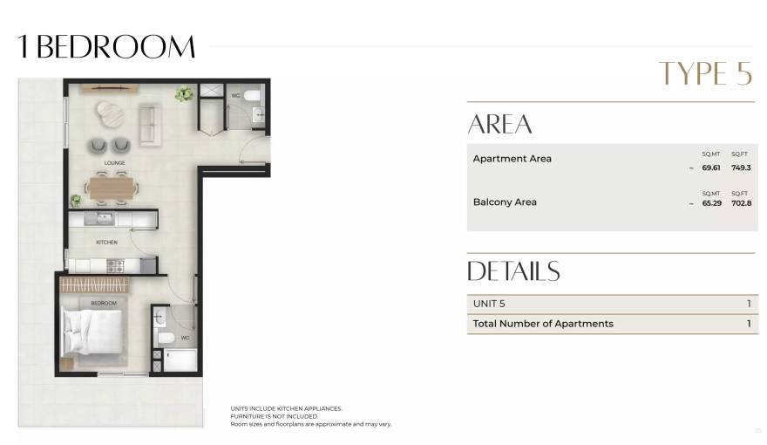
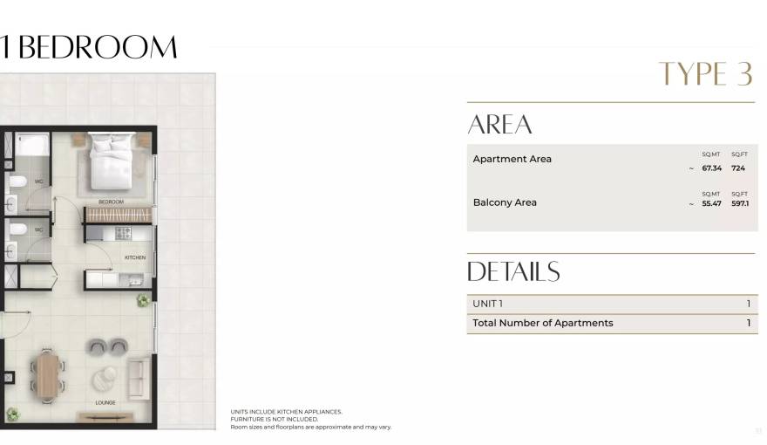
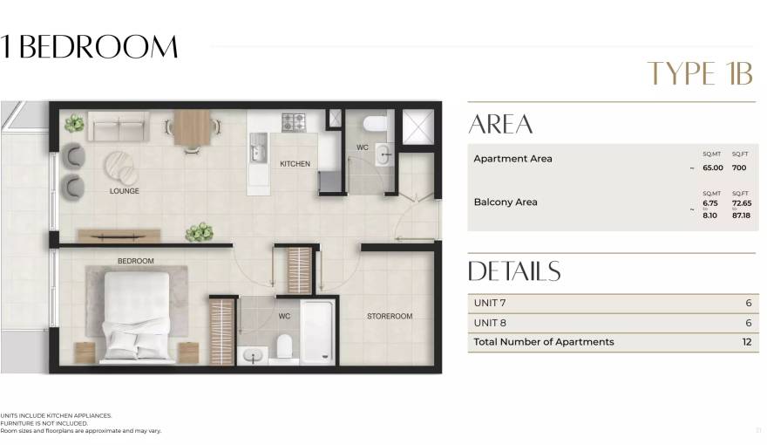
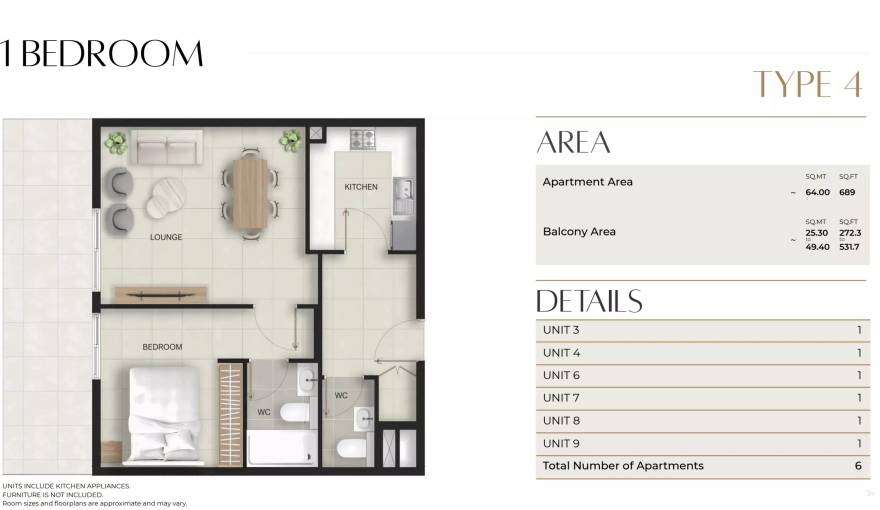
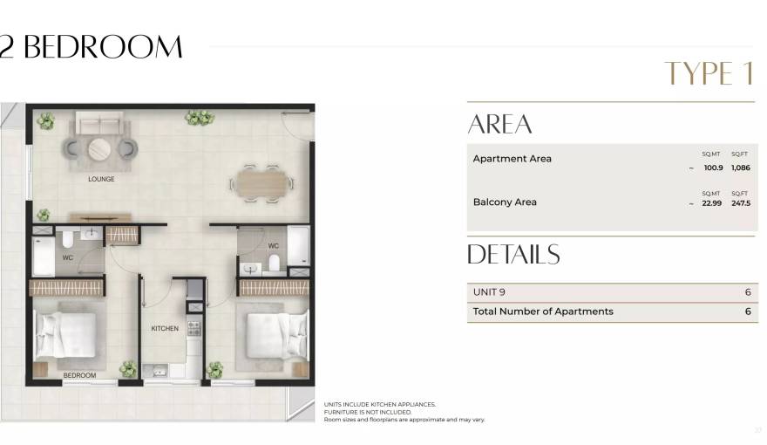
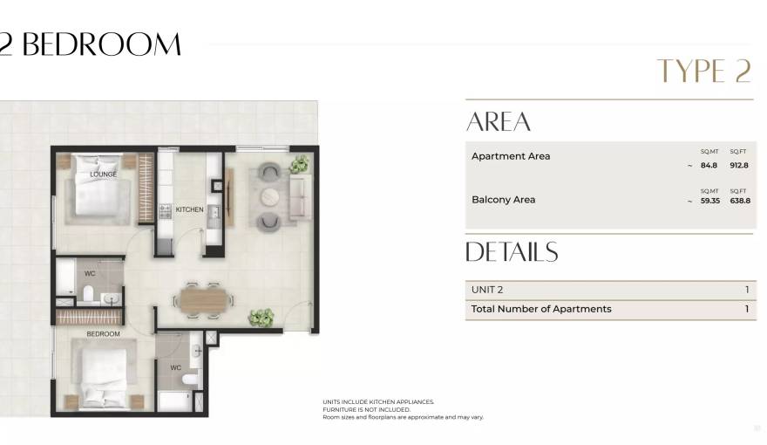
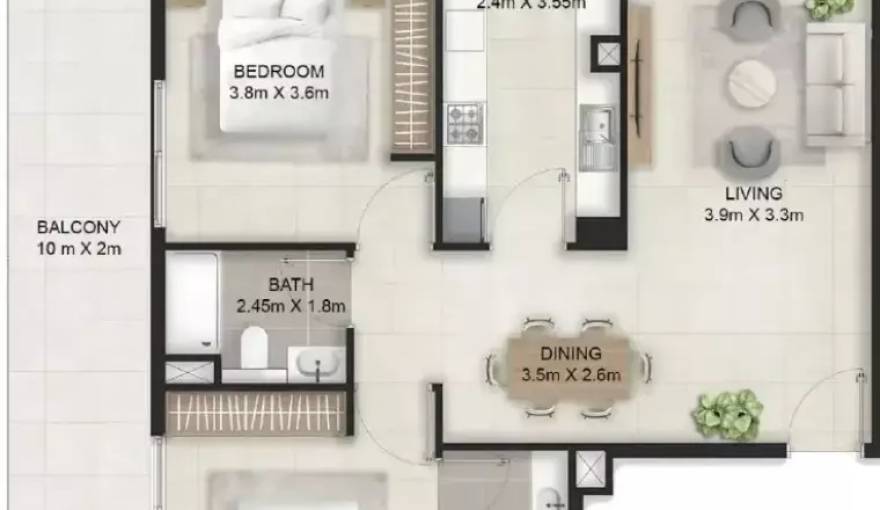
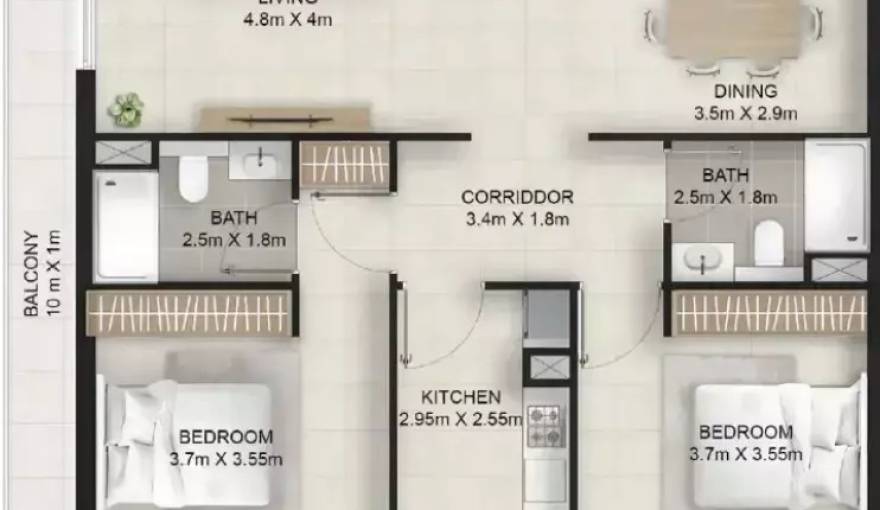
The mixed-use residential development of this project includes three core unit types: the studio apartment is a compact option designed for single occupants, the one-bedroom unit achieves a physical separation between the sleeping and living spaces, and the two-bedroom unit can meet the diverse needs of couples, families, hosting guests, or working from home. Homebuyers may compare properties based on the number of bedrooms, floor level, balcony orientation, and price.
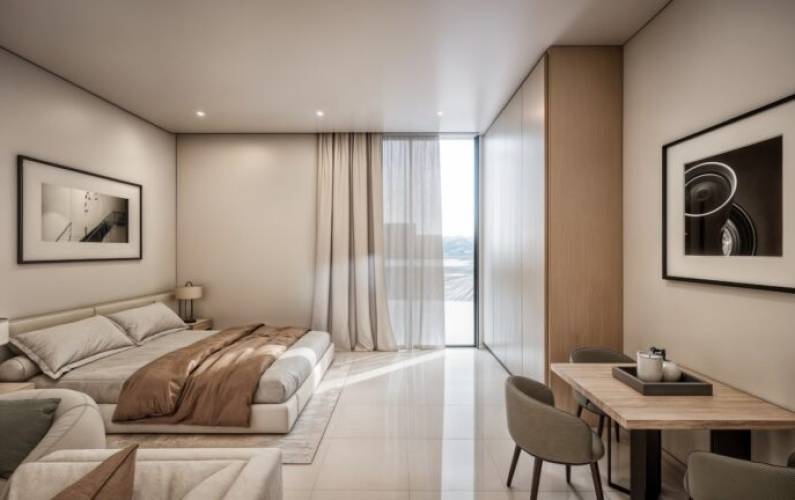
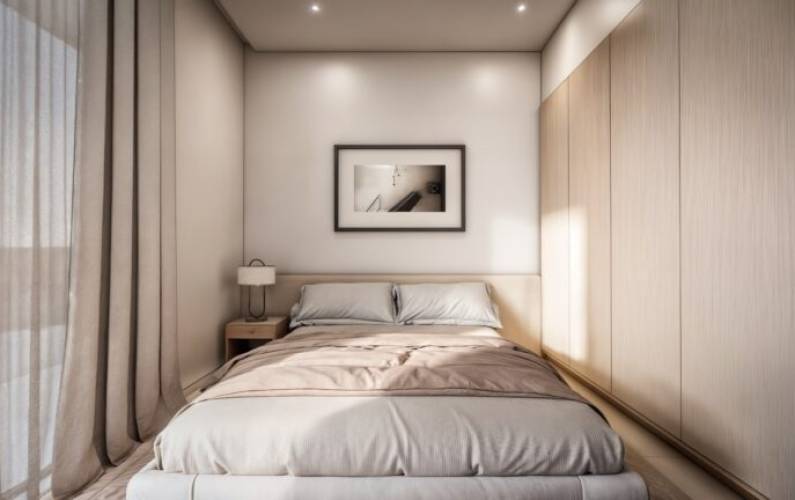
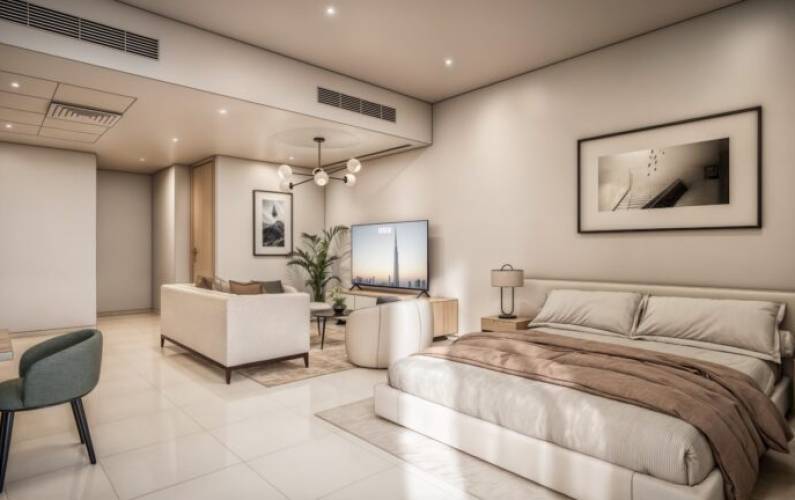
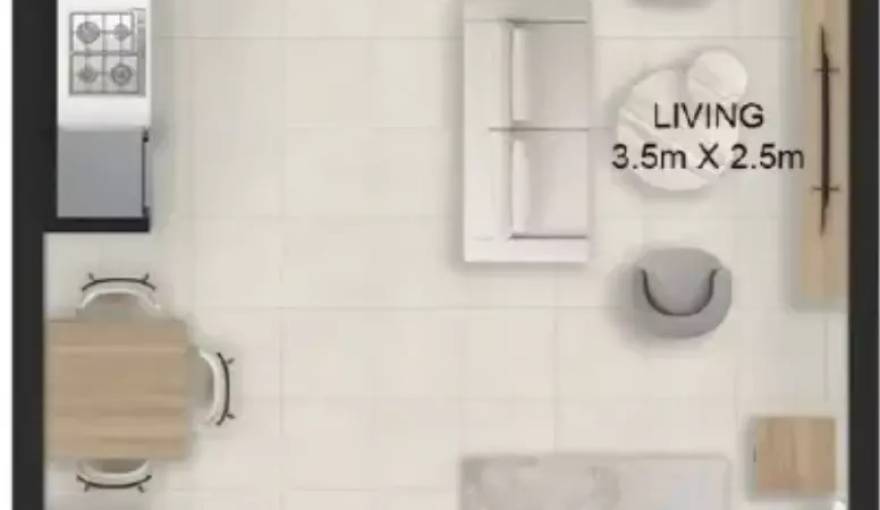
The interior visual materials showcase a bright living space, equipped with an open or semi-open kitchen, a dining area, and smooth circulation paths. In the common spaces, light-colored flooring and light-toned walls are paired with warm-toned wood-imitating cabinetry. The bathroom is fitted with a simple washstand and a glass-enclosed shower. All renderings are conceptual illustrations, and no guarantee is made regarding the final furniture or delivery specifications.
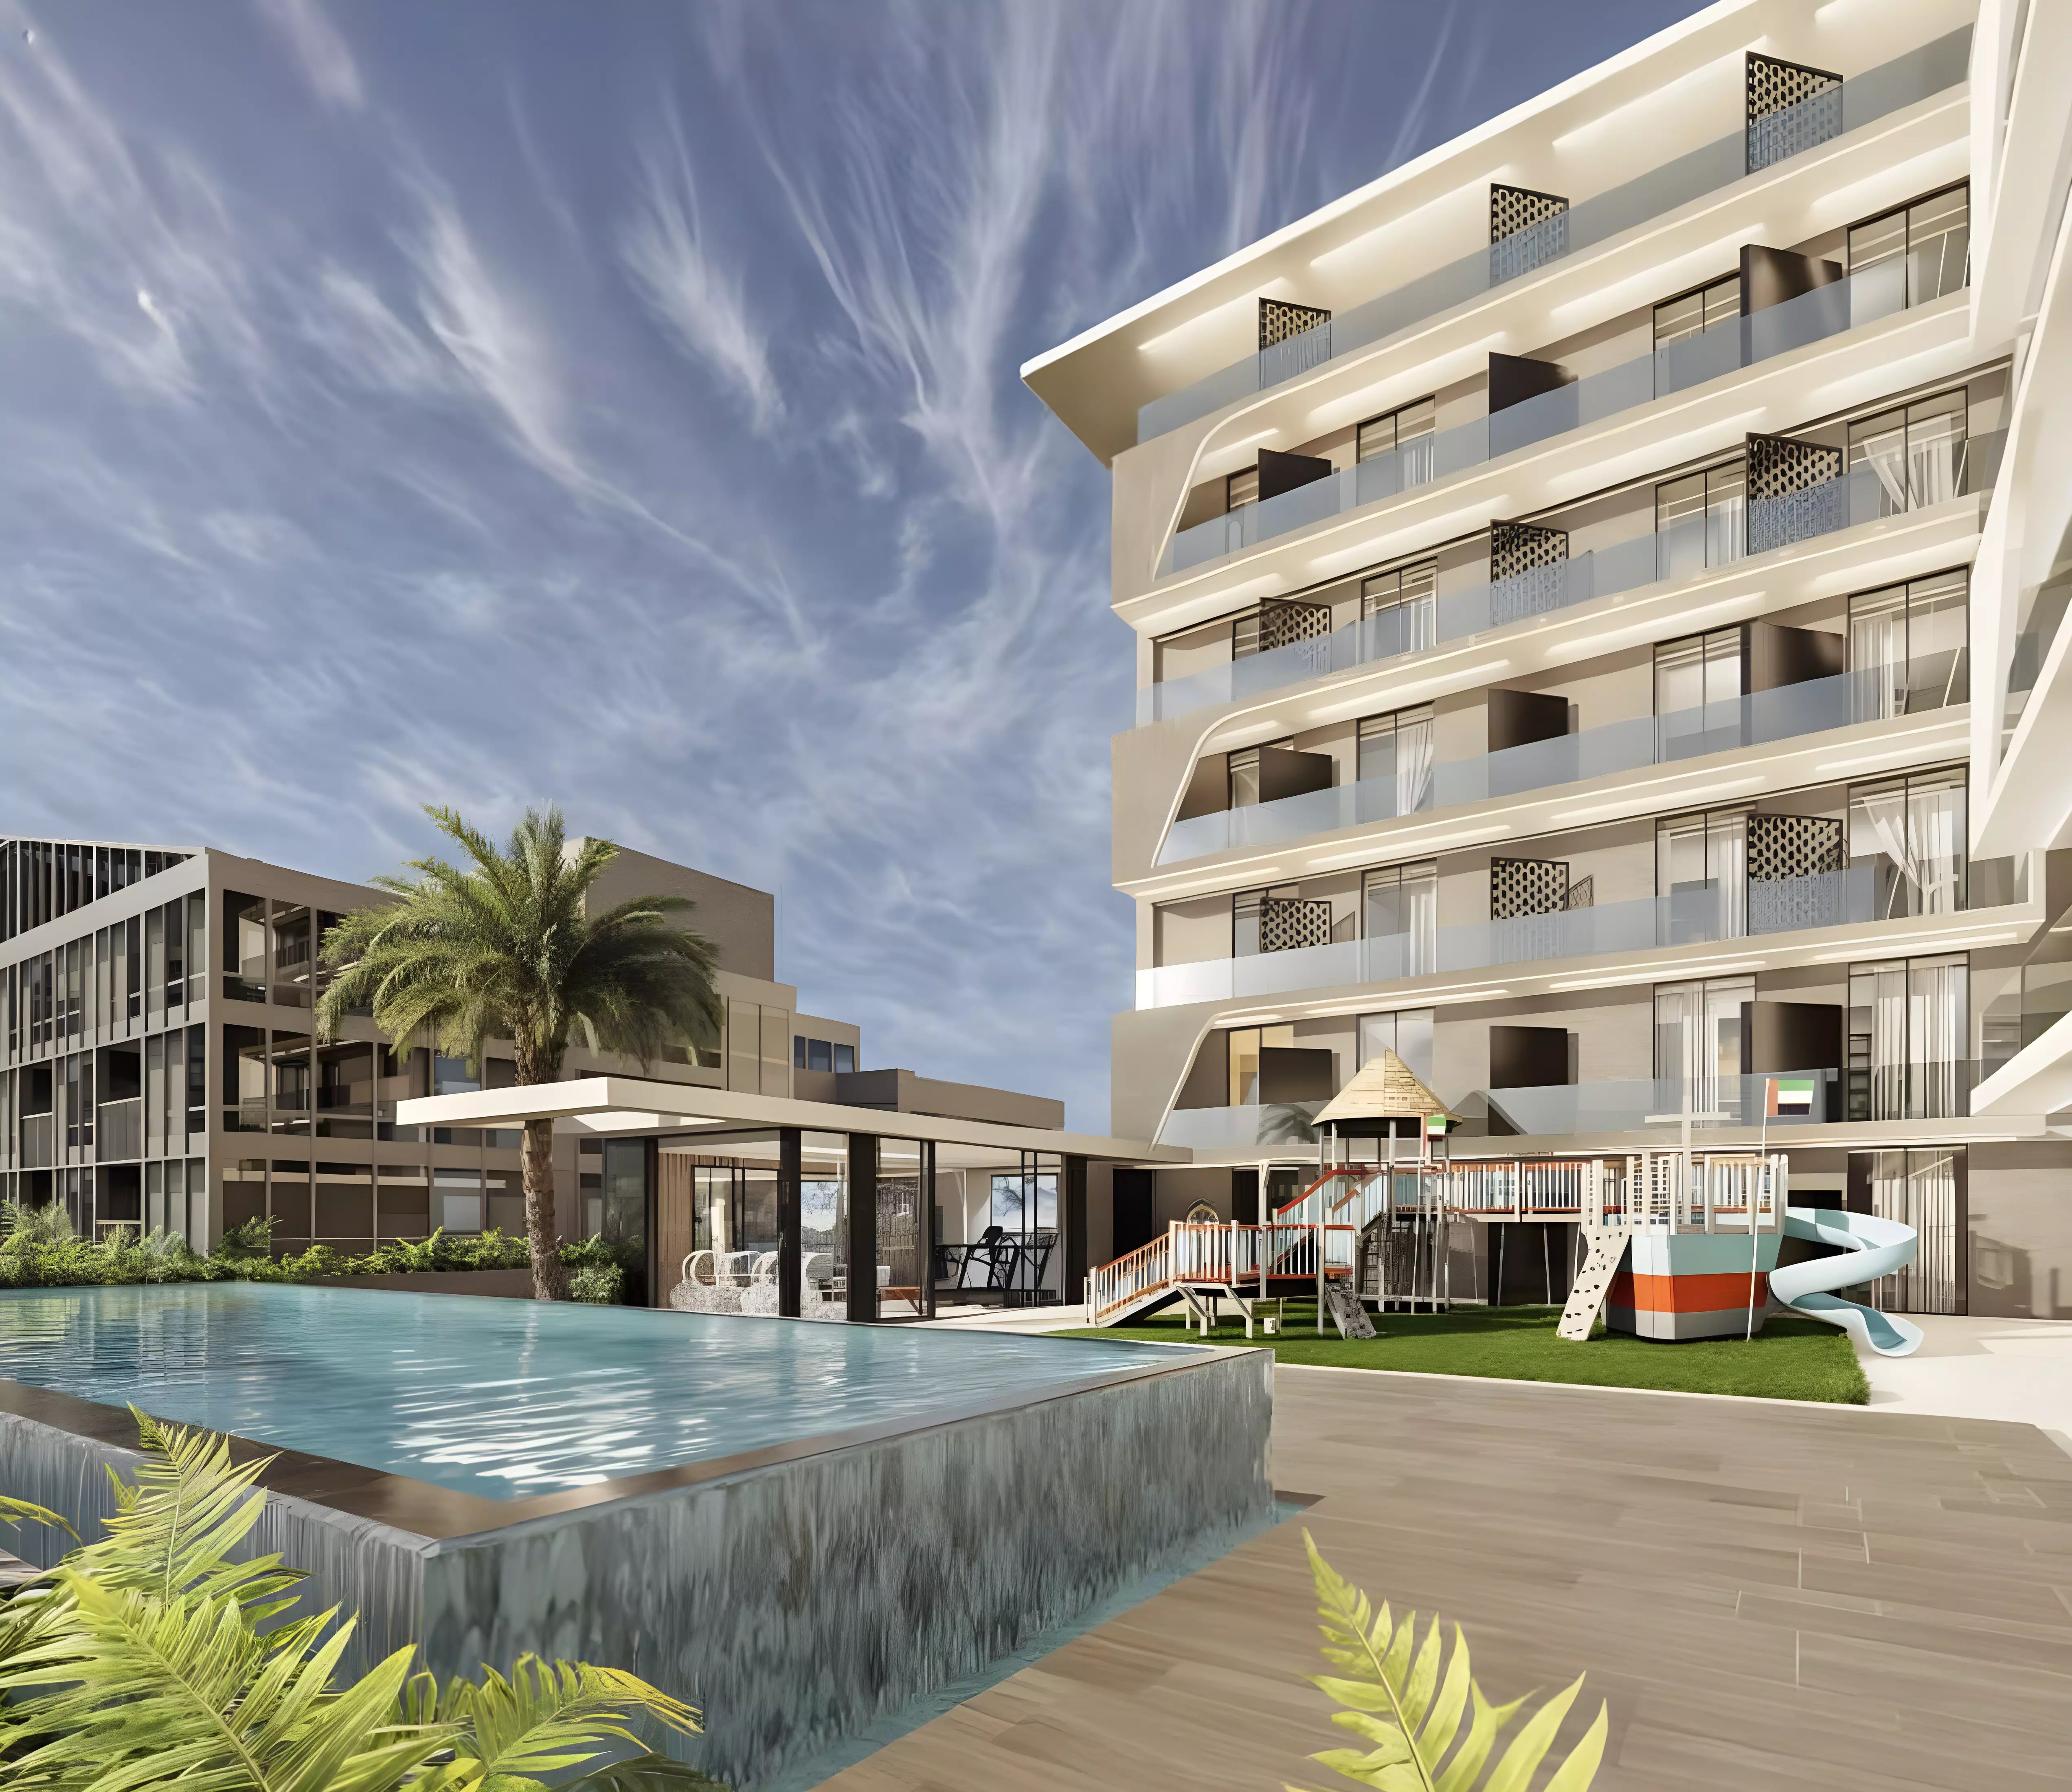
The project's shared supporting facilities include a swimming pool and an exclusive fitness zone, creating a sports and leisure space that residents can easily access nearby. The outdoor children's play area aligns with the project's family-oriented positioning, while the lobby and reception area provide a clear transitional entry space for residents and visitors alike.
Parking and 24-hour security are also among the supporting facilities. The building's facade features long balconies and green boundaries across multiple floors, and the ground-floor retail space adds commercial functions to the project. All these design elements work together to form this mid-rise residential complex that integrates private apartments, leisure facilities, and daily services.
Warsan 4 is located in eastern Dubai and is a sub-community within the Al Warsan district. It borders Sheikh Mohammed Bin Zayed Road and Manama Street, with connections to surrounding residential, educational, and commercial areas. Its location map shows that it is about an 8-minute drive from Dubai Silicon Oasis, and roughly 14 minutes from Dragon Mart and Dubai Academic City.
Residents of Warsan 4 can also reach Dubai Safari Park in around 22 minutes, Global Village in 23 minutes, Downtown Dubai in 24 minutes, and Dubai International Airport in 25 minutes. The project's sales brochure highlights the Dubai Metro Blue Line, which is set to open in 2029. Among these 30 kilometers of line with 14 stations, the International City 2 station will serve Warsan 4.
DisclaimerStudio flats from AED 525,000
1-bedroom flats from AED 849,000
2-bedroom flats from AED 1,470,000
On sale now! Register your interest on this website. Get the best offer!
Leave a request and specialists will select the property