Payment plan 50/50
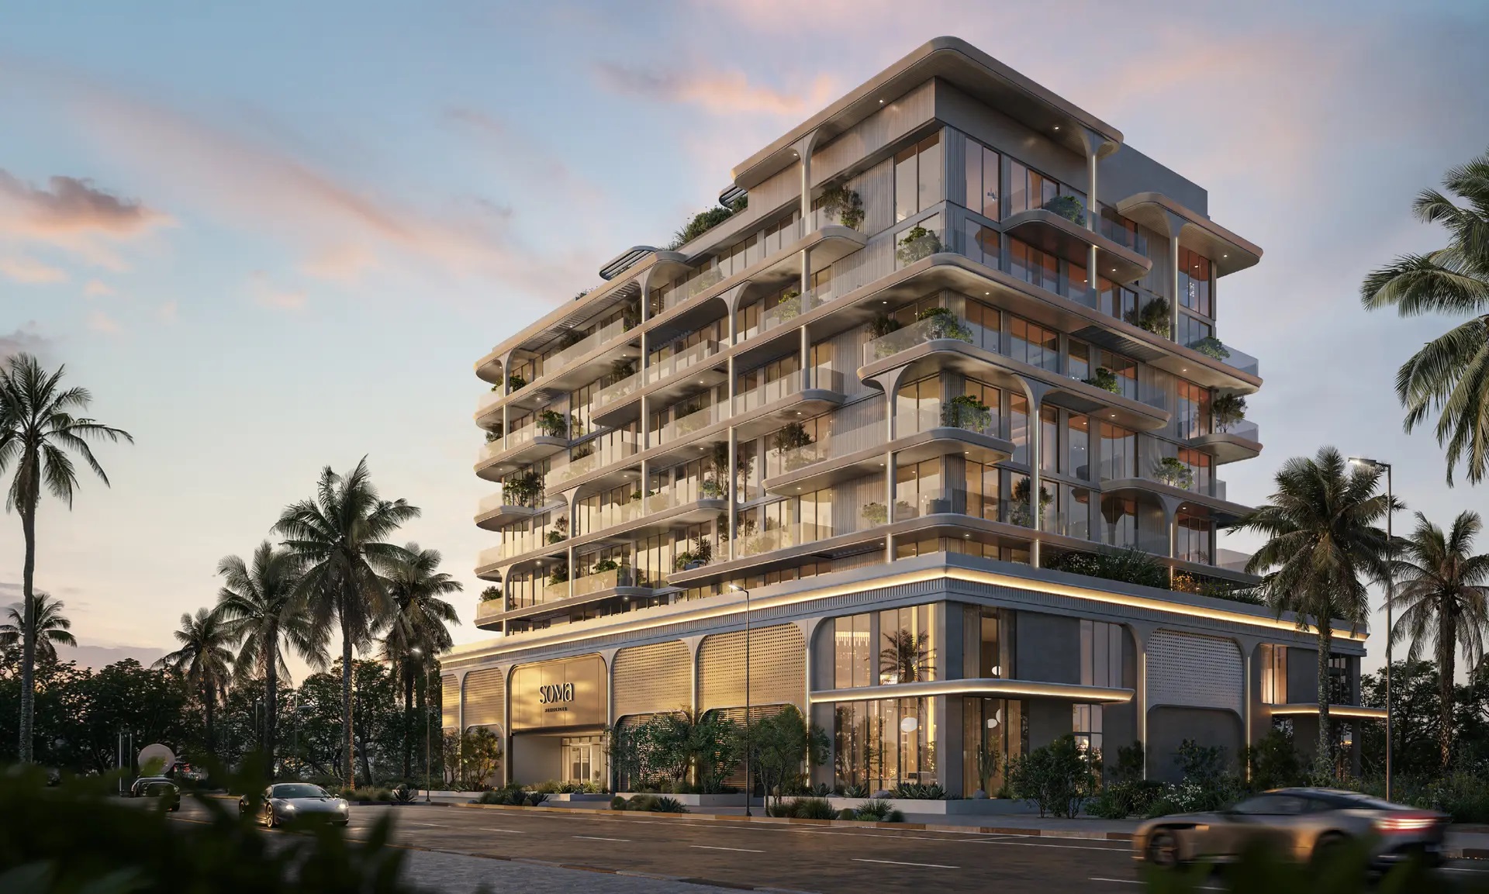
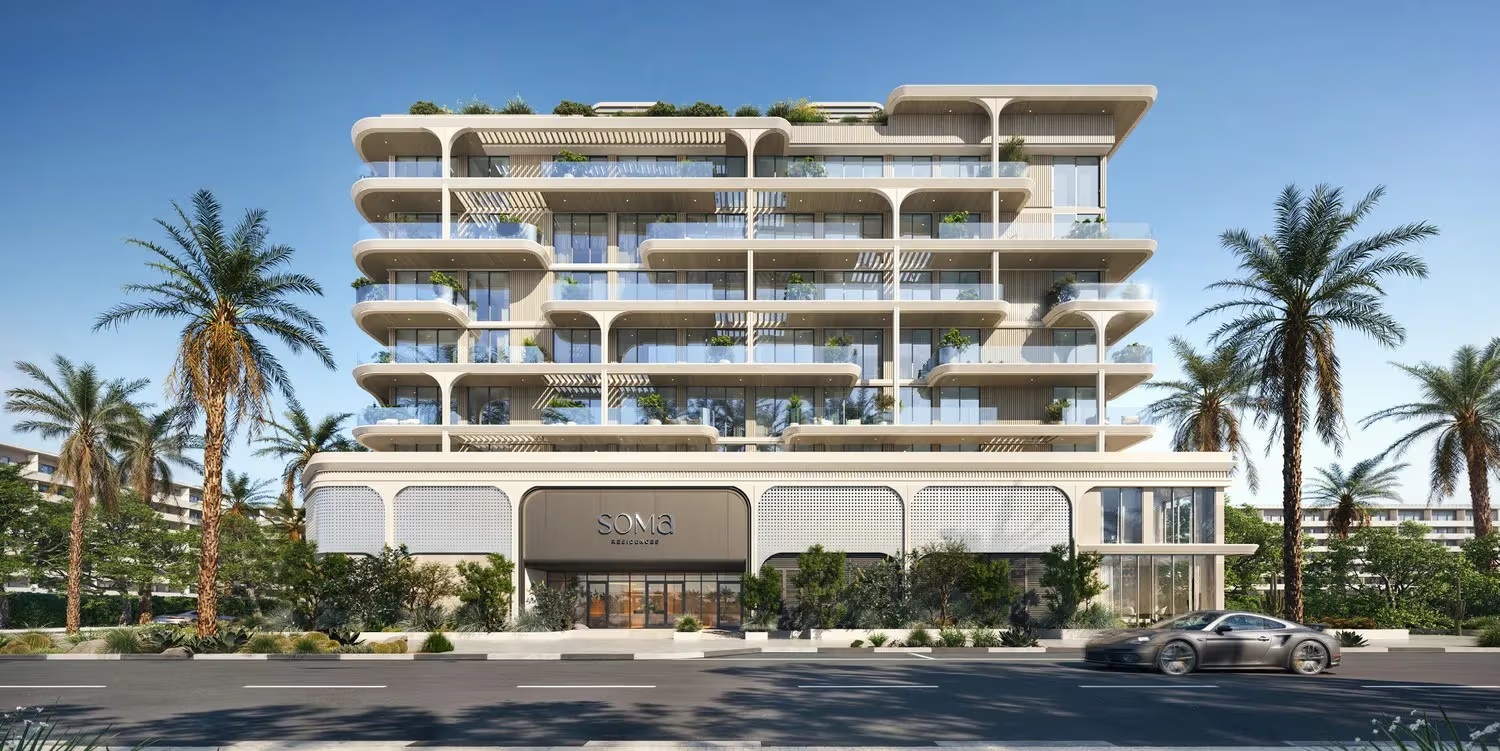
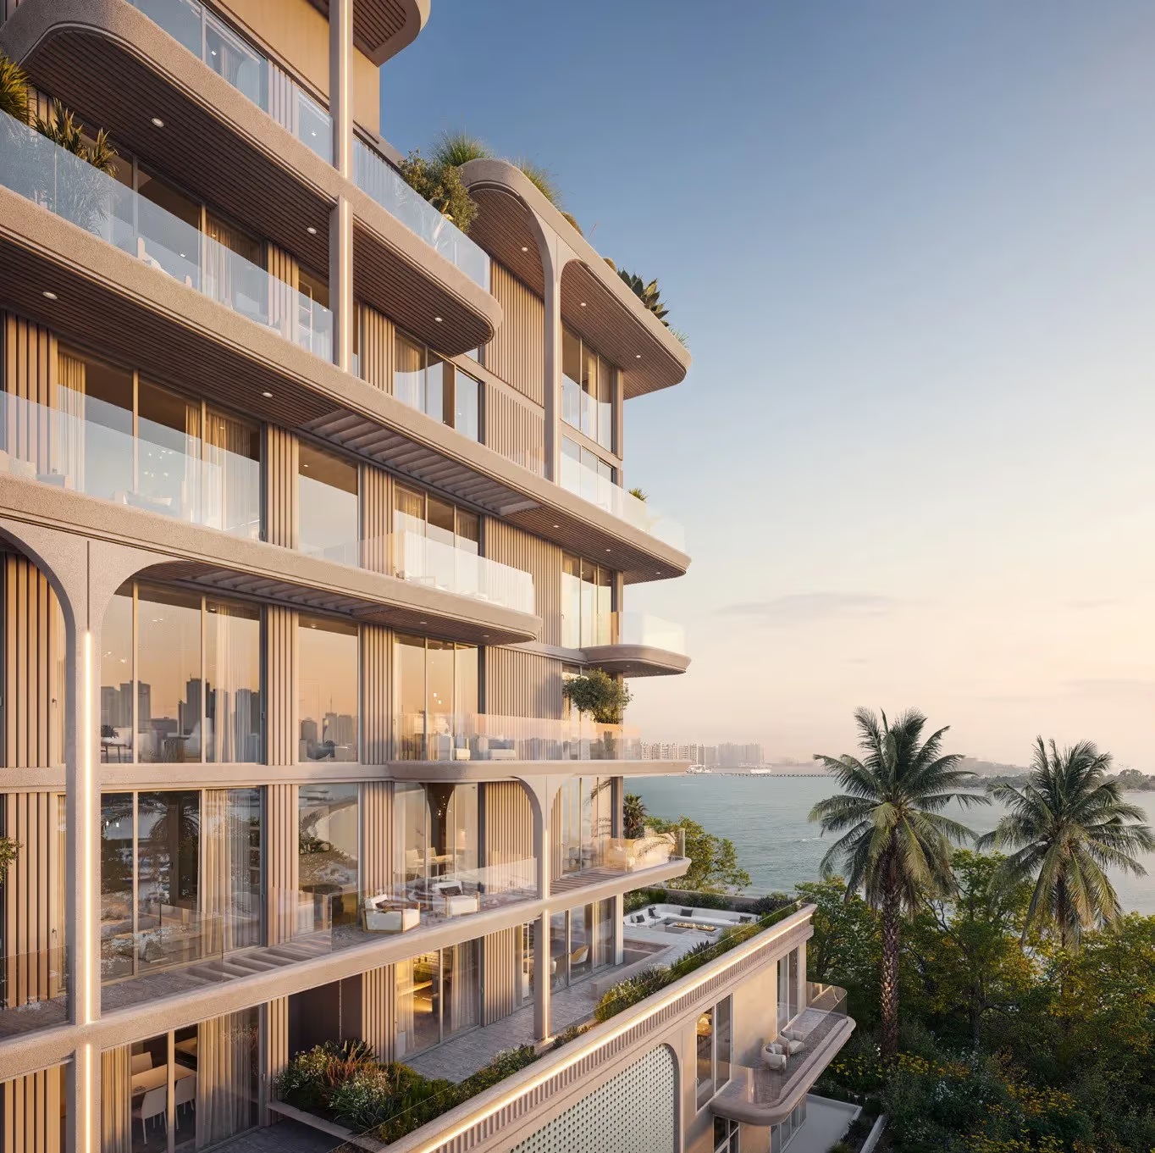
SOMA Residences, a boutique waterfront residential development on the Dubai Islands built by developer Origami, features only 44 low-rise units, with a level of privacy that far outperforms that of large-scale tower properties. Constructed with sun-bleached stone, sand-colored finishes, and weathered wood, every unit in the development is equipped with a sea-facing balcony. The currently available units for sale include one- to three-bedroom flat-floor apartments, as well as three-bedroom duplexes.
This project launches 17 one-bedroom units, 18 two-bedroom units, and 9 three-bedroom units. The floor area of standard units ranges from 878 to 1727 square feet, while three-bedroom duplex units measure approximately 2355 square feet. The starting price is AED 1.67 million, with delivery scheduled for the third quarter of 2028. Homebuyers may compare floor levels, unit orientations, and interior floor areas in advance to make their home purchase decisions.
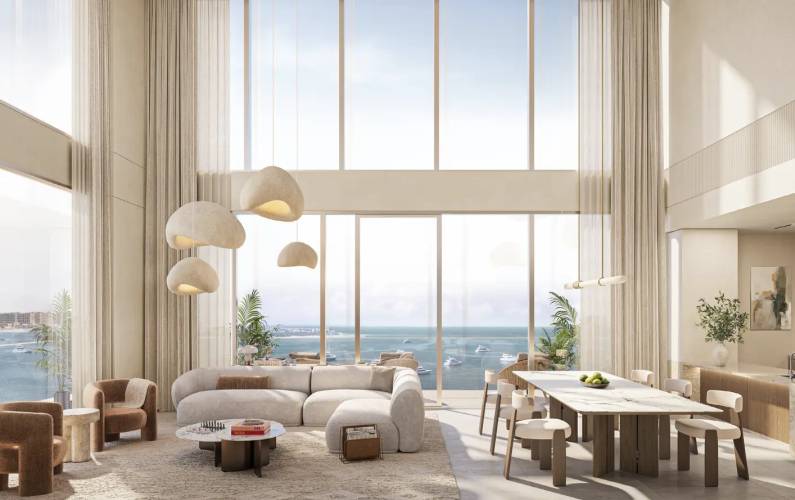
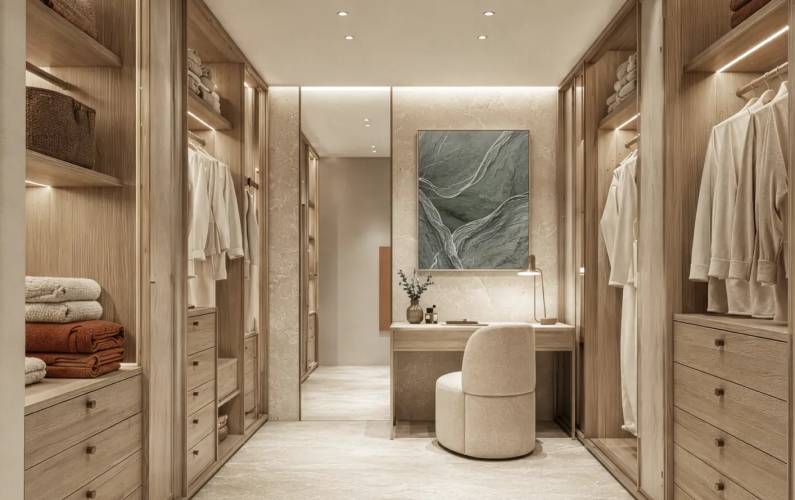
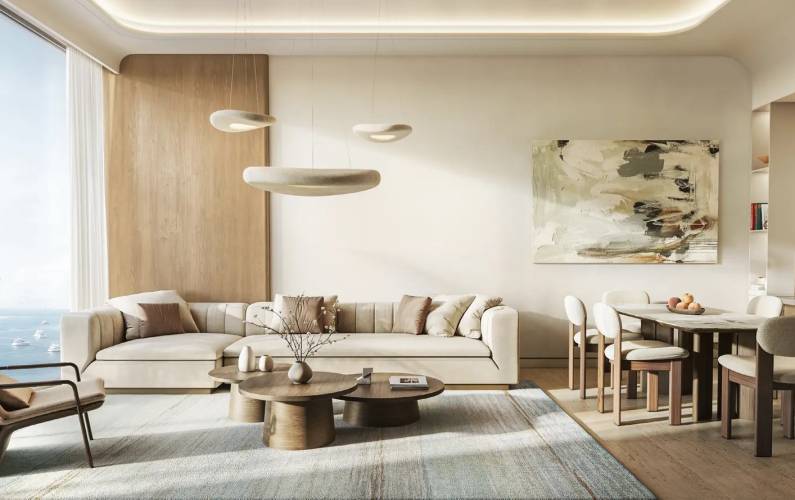
The interior space of SOMA Residences was designed by XBD Collective. Drawing inspiration from contemporary European styles, the design incorporates oak and tactile stone paired with soft, restrained decor, and is further complemented by 3-meter ceiling heights, floor-to-ceiling windows, and sound-insulated glass, making it adaptable for both permanent residence and seasonal use scenarios.
For the residential units of this project, priority is first given to expanding the space of living rooms, dining rooms, and bedrooms, while ensuring smooth resident movement circulation. Wide, expansive balconies are designed to frame the waterscape within the residential compound, and auxiliary spaces are developed with meticulous, refined design. Renderings convey the pre-defined spatial characteristics of the project, and technical documents clearly specify the selection of all materials and equipment.
The entire SOMA Residences building integrates a diverse set of health and wellness spaces, including an infinity pool, children’s pool, and gym. The project is currently applying for WELL Gold Certification, with a core focus on creating residential spaces that feature comfortable natural lighting and are well-suited to support physical activity and healthy daily routines.
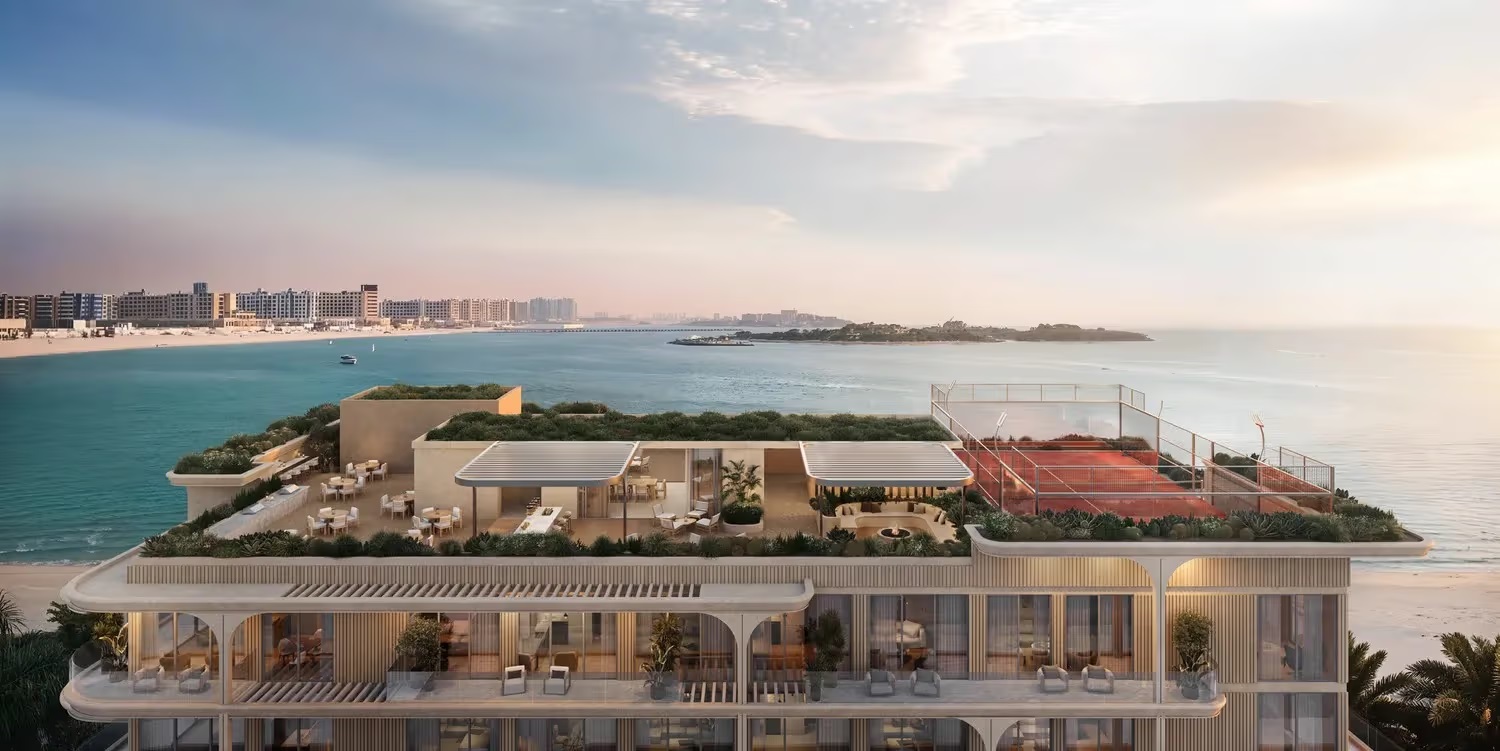
The coastal residential project introduced in this paper links all its core functional spaces through landscape terraces, covering its full set of facilities: indoor clubhouses, cafes, co-working zones, sunken leisure areas, and rooftop sea-view padel tennis courts. Adapted to fit the local coastal climate, the project meets diverse usage requirements.
The currently under-development Dubai Islands are equipped with supporting facilities, including beaches, yacht marinas, coastal waterfront walkways, and retail and dining amenities. SOMA Residences within this area boasts unobstructed waterfront views, and is connected by roads to Deira and Downtown Dubai. The area’s location map clearly marks the spatial positional relationships of all key nodes.
SOMA Residences adopts a tiered payment scheme that is nominally a 50/50 split, but in practice requires 20% payment at the initial stage, 30% during construction, and 50% upon property handover. The project features limited inventory, large balconies, health and wellness supporting facilities, and low-rise units, which sets it apart from high-density competing properties and meets the needs of owner-occupiers and long-term property rights holders.
Disclaimer1-bedroom flats from AED 1,700,000
2-bedroom flats from AED 2,500,000
3-bedroom flats from AED 2,900,000
On sale now! Register your interest on this website. Get the best offer!
Leave a request and specialists will select the property