
Payment plan 40/60
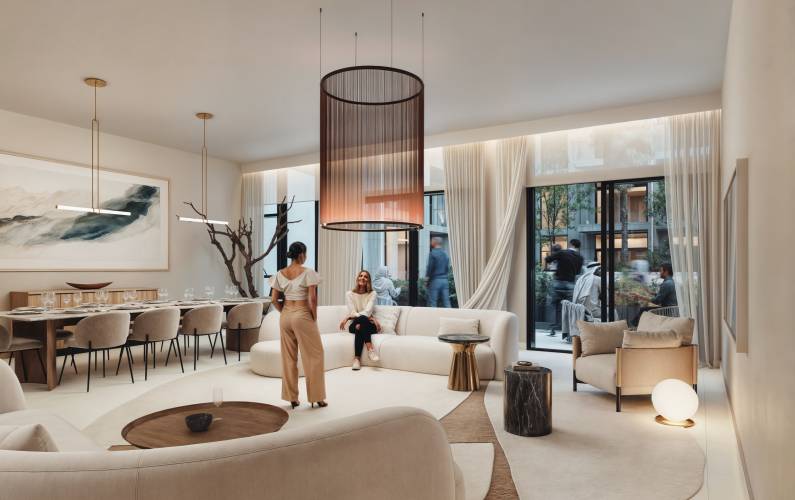
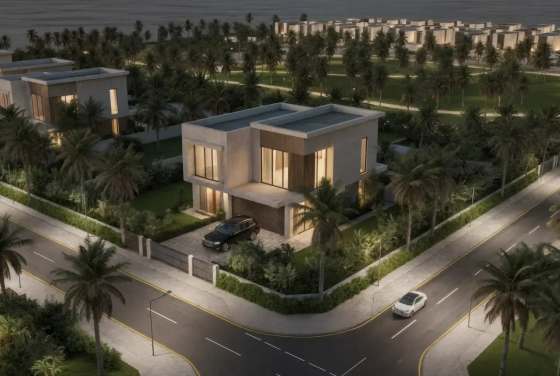
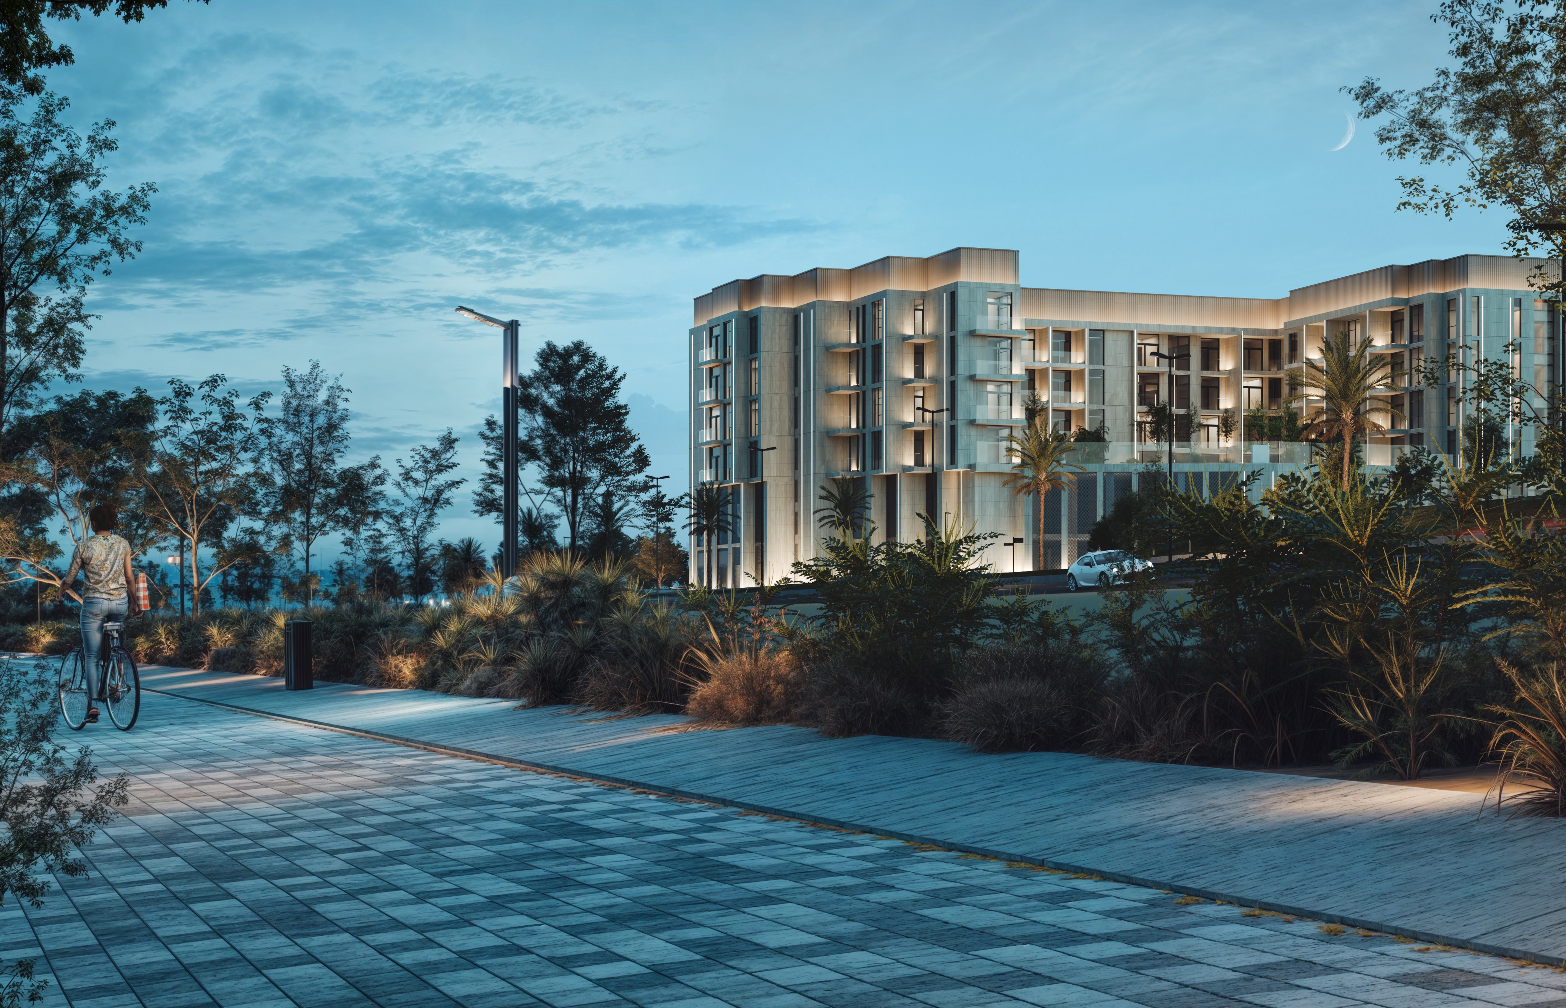
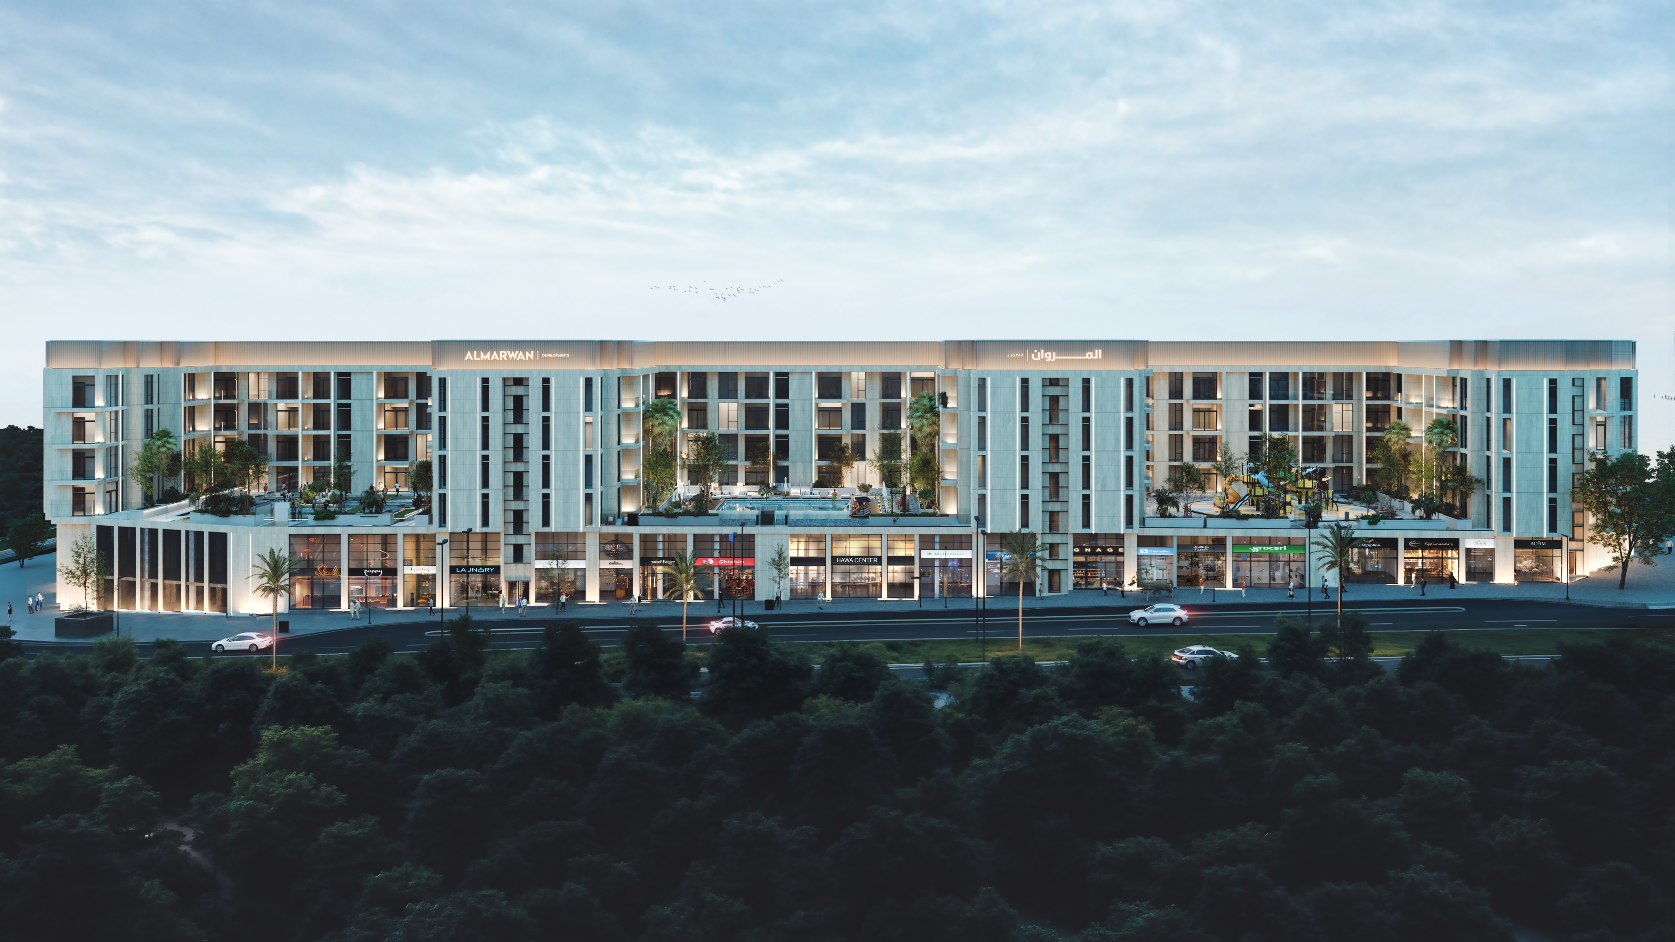
Located in Tilal City, Sharjah, Hawa Residence is a low-rise residential development spanning roughly 88,400 square feet. Featuring 268 apartments and capped at four stories, the project offers a more intimate, boutique atmosphere compared to standard high-rise towers. The design seamlessly blends modern architecture with landscaped communal spaces, shared courtyards, and ground-floor retail. Furthermore, the community's layout is carefully structured to keep bustling public areas distinct from tranquil residential sections.
Situated directly along Emirates Road, the development provides convenient access to major destinations throughout Sharjah, with the Sharjah Grand Mosque and Victoria International School located in close proximity. Prospective buyers can utilize maps and photographs to evaluate the surrounding infrastructure, neighborhood, and building layout prior to purchasing. While specific pricing is not detailed in the provided information, the diverse range of apartment configurations is intended to accommodate varying space requirements and financial plans.
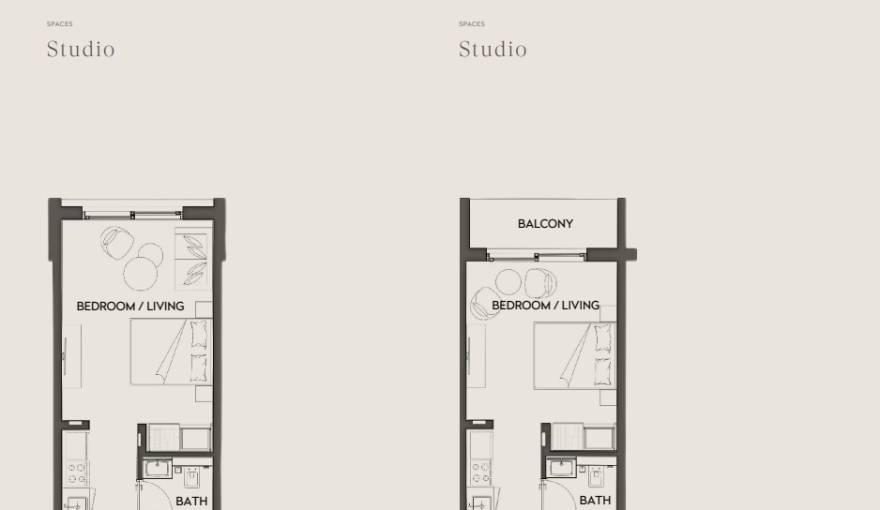
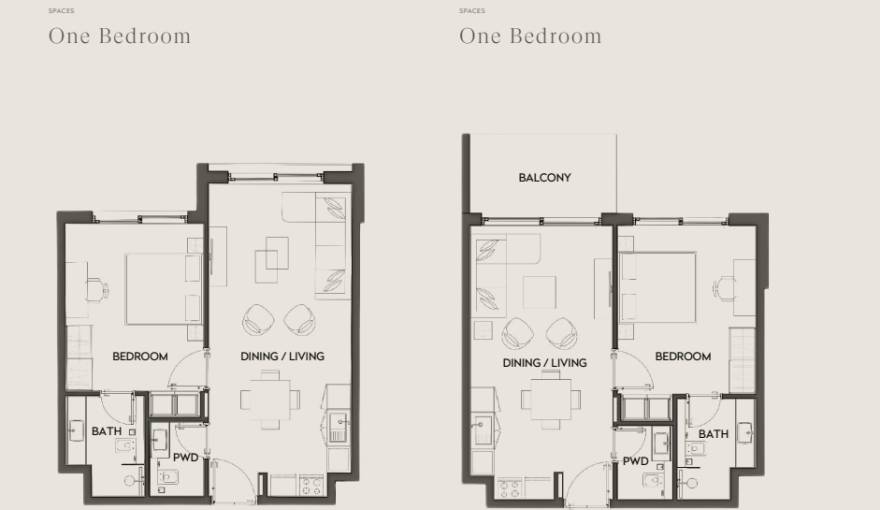
The property offers a selection of studios, as well as one-, two-, and three-bedroom apartments. Studios are available in two distinct layouts: one offering a more spacious interior without a balcony, and another providing a slightly smaller living area paired with private outdoor space. One-bedroom units follow this same approach, allowing buyers to choose between maximized indoor space or the addition of a balcony to suit their lifestyle.
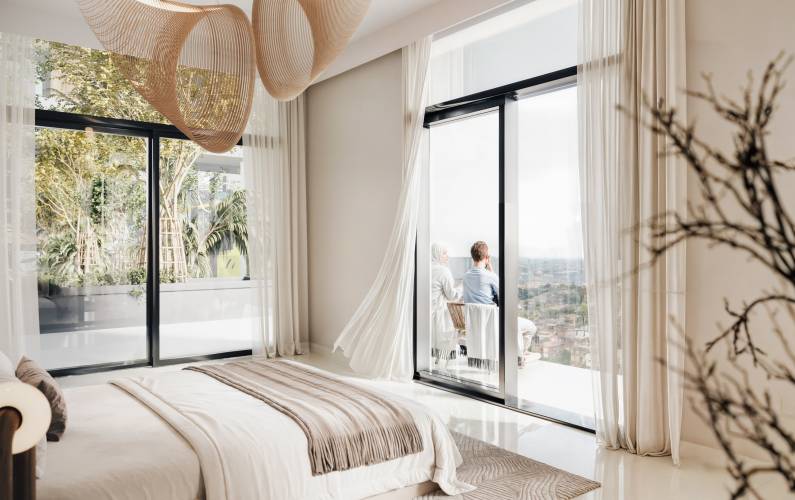
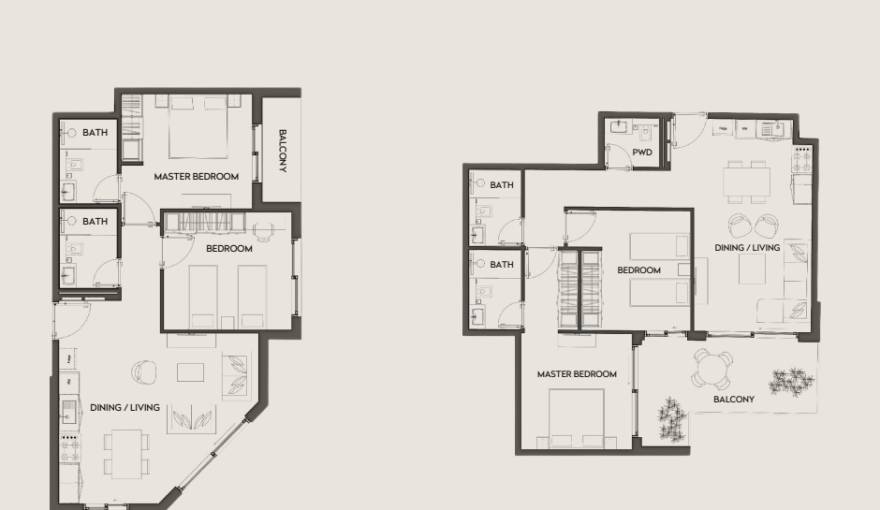
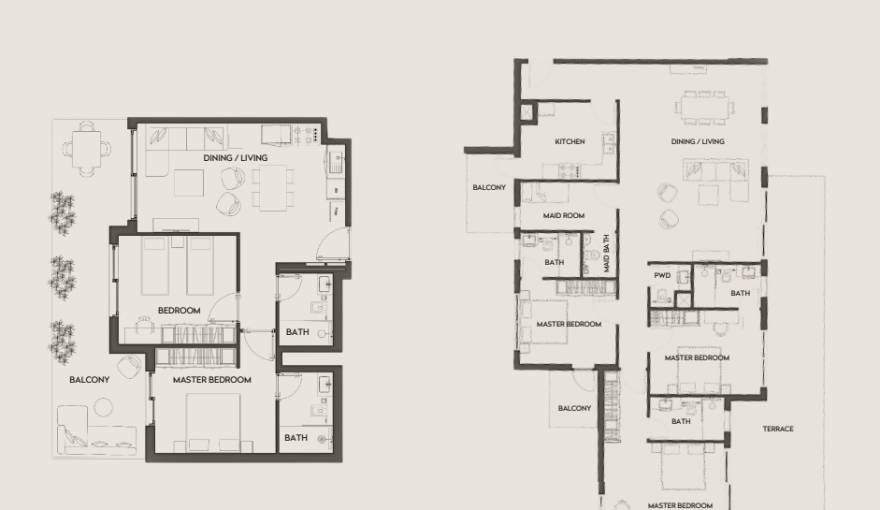
Two-bedroom residences come in three different designs. The first features dual balconies, the second includes a spacious terrace linked to the master bedroom, and the third offers a large terrace accessible directly from the living room. The three-bedroom apartments are available in a single comprehensive layout that incorporates multiple balconies alongside a generous terrace. Throughout Hawa Residence, the architectural focus remains on optimizing usable space, maximizing natural light, ensuring privacy, and facilitating a practical flow between rooms, rather than solely emphasizing overall square footage.
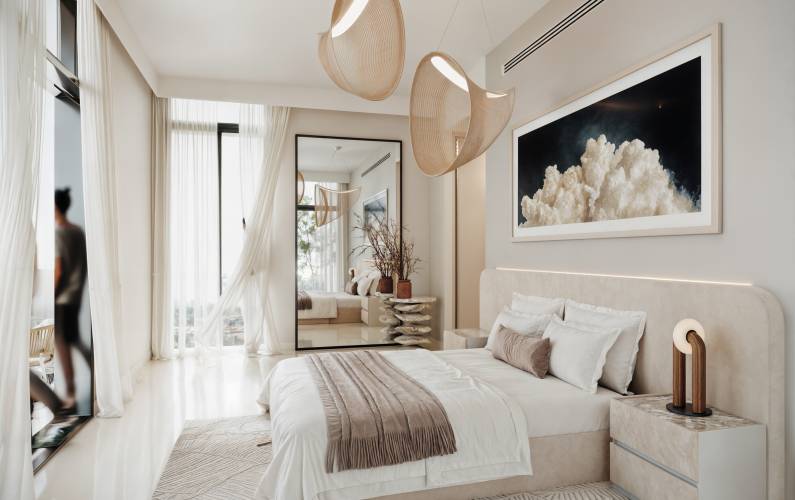
The interior design at Hawa Residence prioritizes functional wall space for furniture by minimizing unnecessary hallways. Many floor plans feature private balconies or terraces, and standard residential amenities include air conditioning, expansive windows, walk-in closets, in-unit laundry facilities, and premium or energy-efficient appliances. Certain units are further enhanced with hardwood floors, dishwashers, fireplaces, and strategically placed windows that frame outward views.
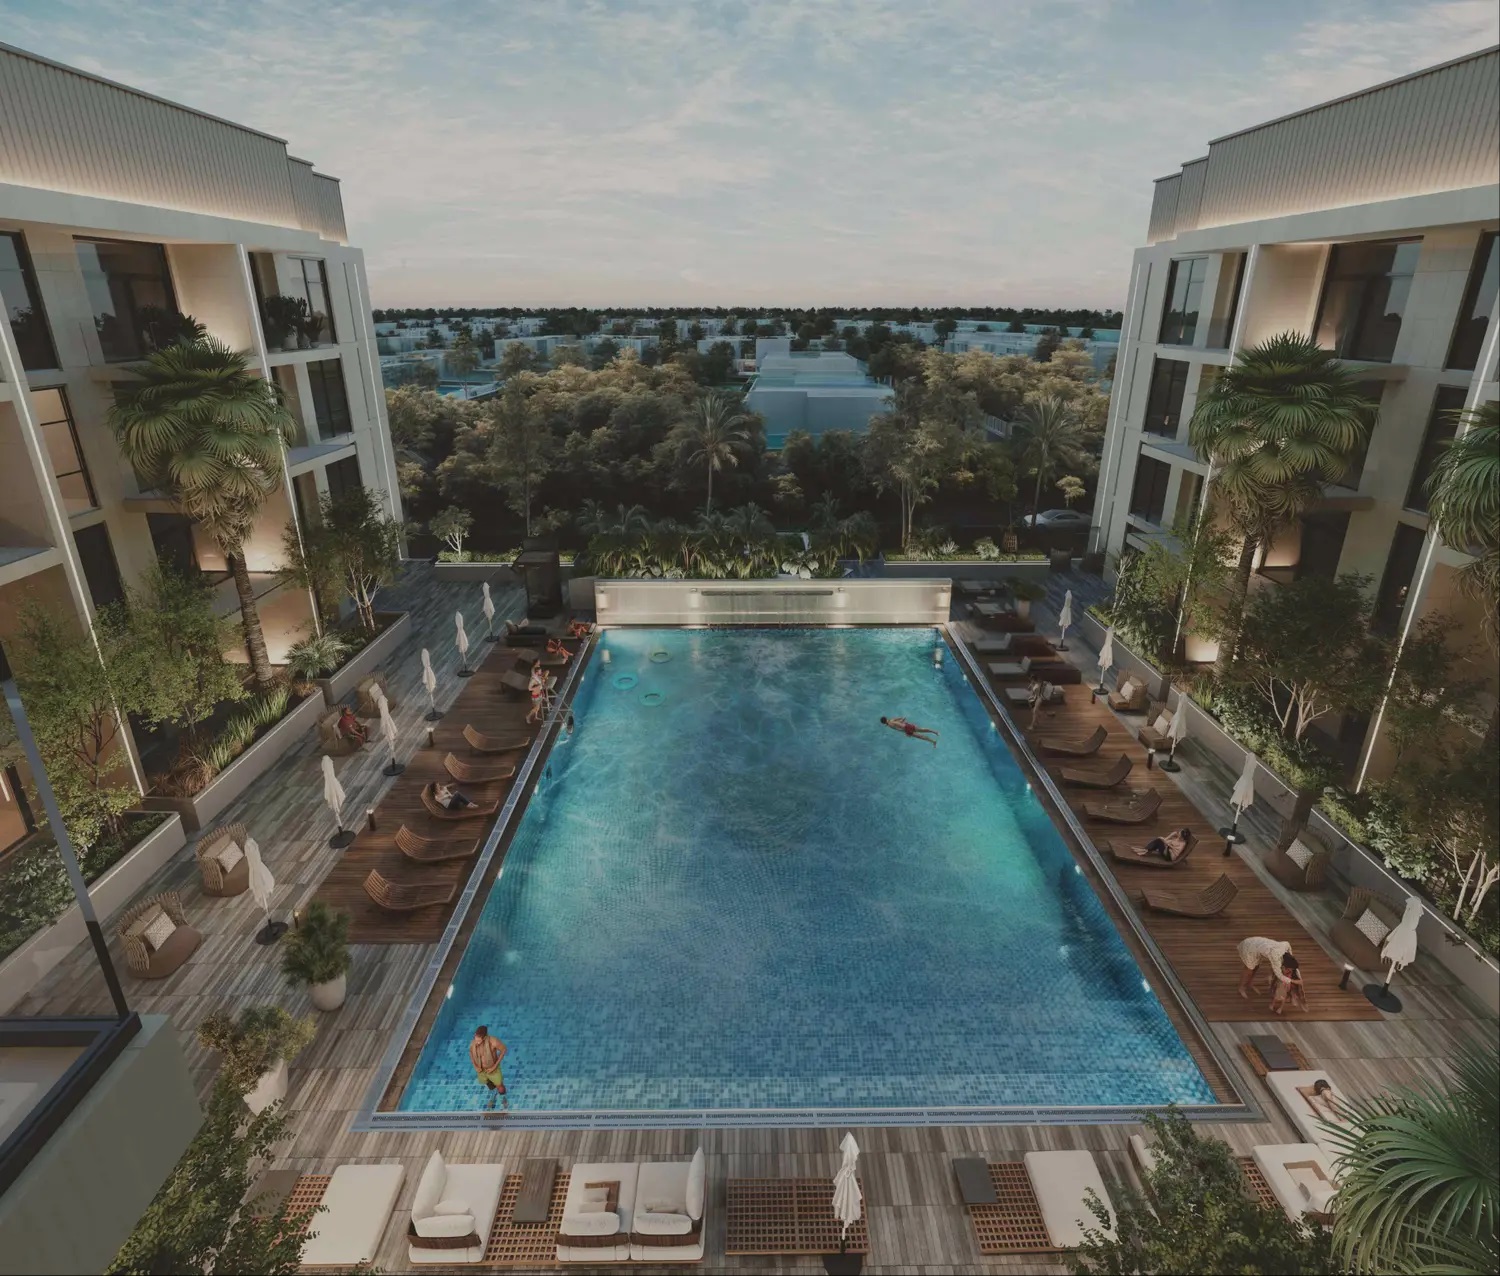
The broader community is equipped with lush green spaces, landscaped gardens, sports facilities, social gathering areas, and swimming pools. The development's planning also integrates sustainable materials and eco-friendly building practices. Retail outlets are strategically placed along the perimeter to establish a vibrant commercial walkway while protecting the residential zones from excessive noise. Additionally, shared courtyards serve as communal outdoor hubs, while secure access and managed common areas ensure resident privacy and safety throughout the project.
DisclaimerStudio flats from AED 449,000
1-bedroom flats from AED 805,700
2-bedroom flats from AED 1,213,715
On sale now! Register your interest on this website. Get the best offer!
Leave a request and specialists will select the property