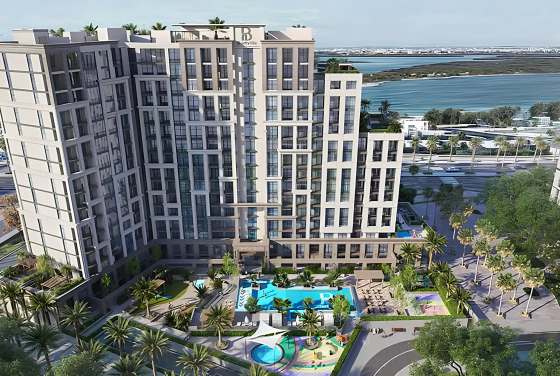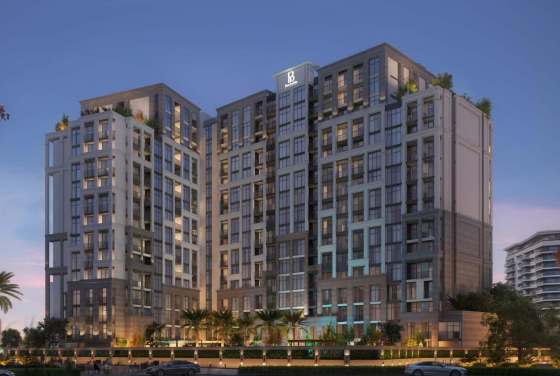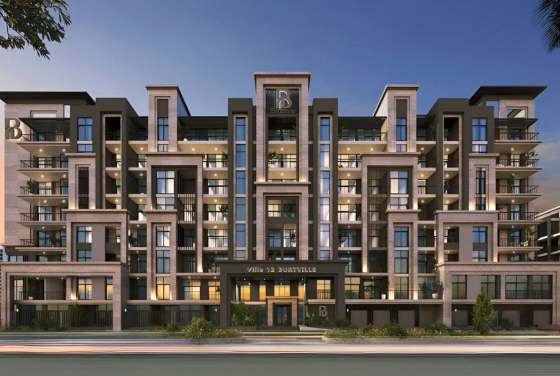
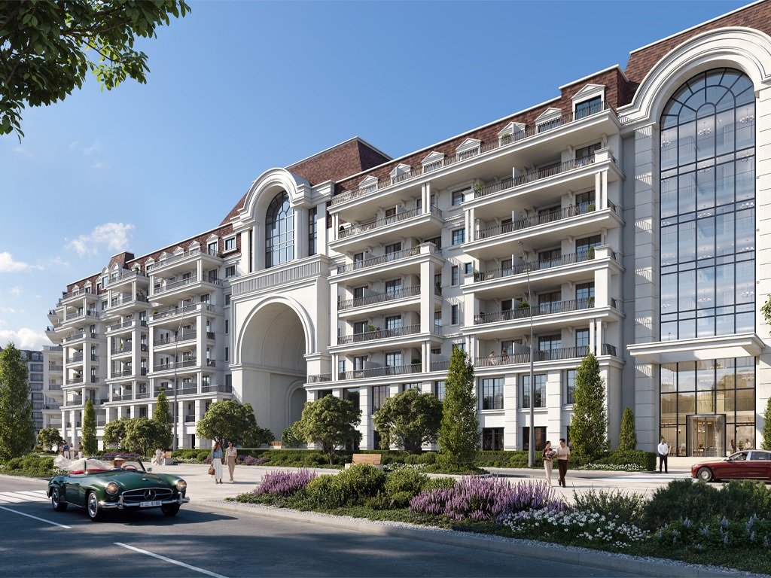
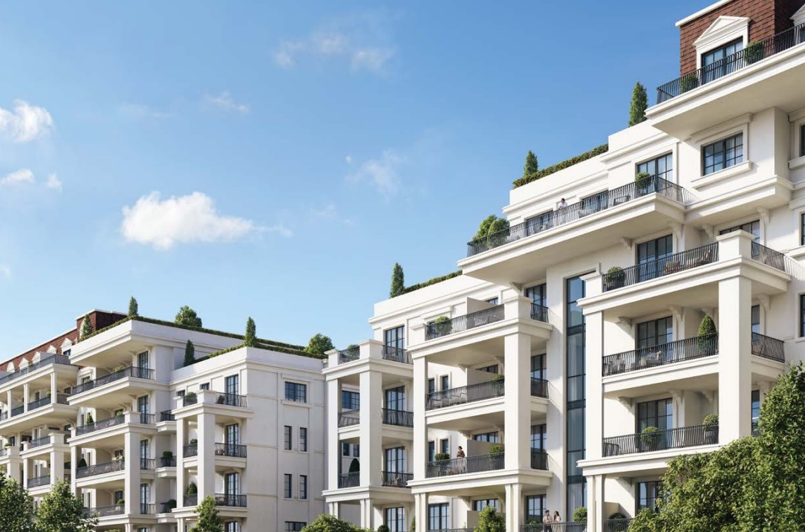
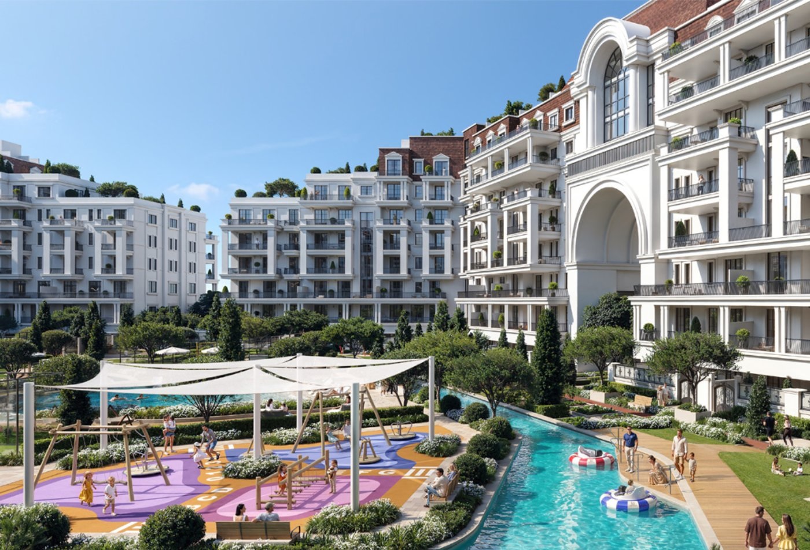
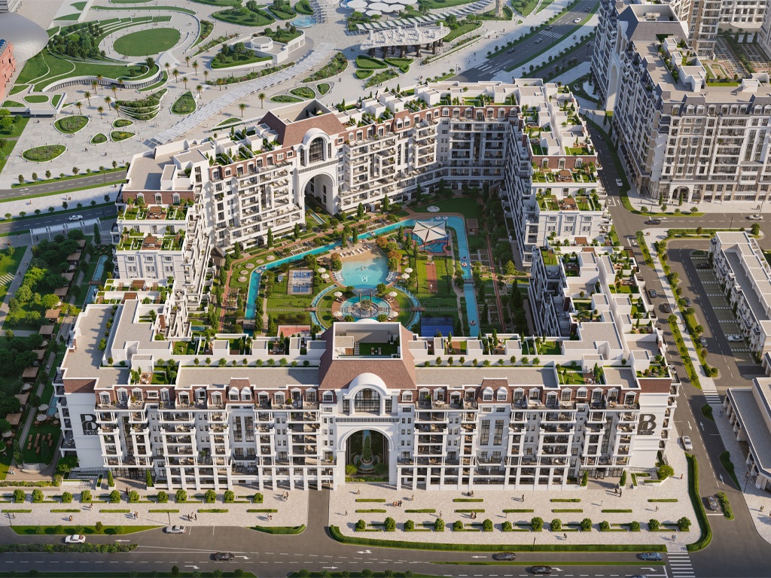
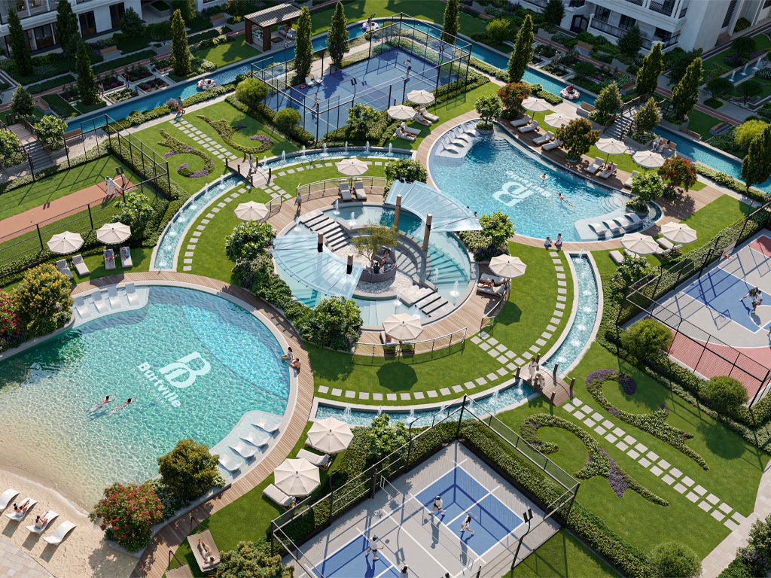
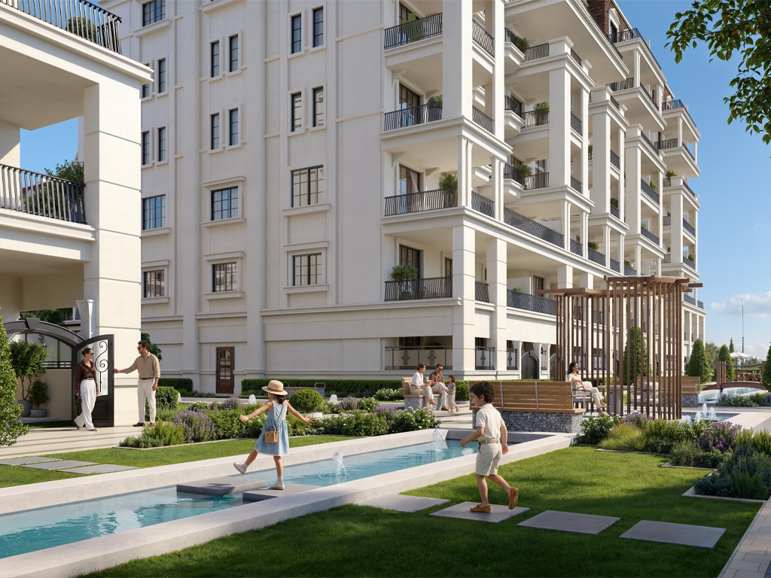
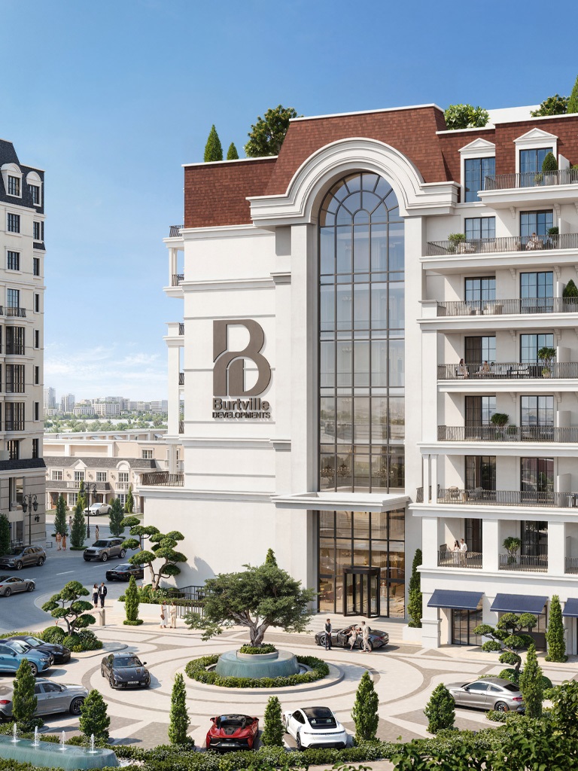
The hotel-branded residential project Bab Al Qasr Garden Residence 65 is developed by Burtville Developments. Located on the main boulevard of Masdar City and directly opposite Central Park, this freehold property covers a site area of approximately 310,000 square feet. It has a landscape coverage rate of 67%, with water features making up 10% of the site, and its design draws inspiration from the European countryside.
The properties available for sale under this project range from one-bedroom to five-bedroom penthouses, including three unit types: flat-floor units, duplex units, and three-story split-level units. The building’s structure consists of basement levels, a ground floor, 7 residential floors, and a rooftop level, with handover scheduled for the first quarter of 2030. Housing prices are determined based on the specific configuration selected by the purchaser.
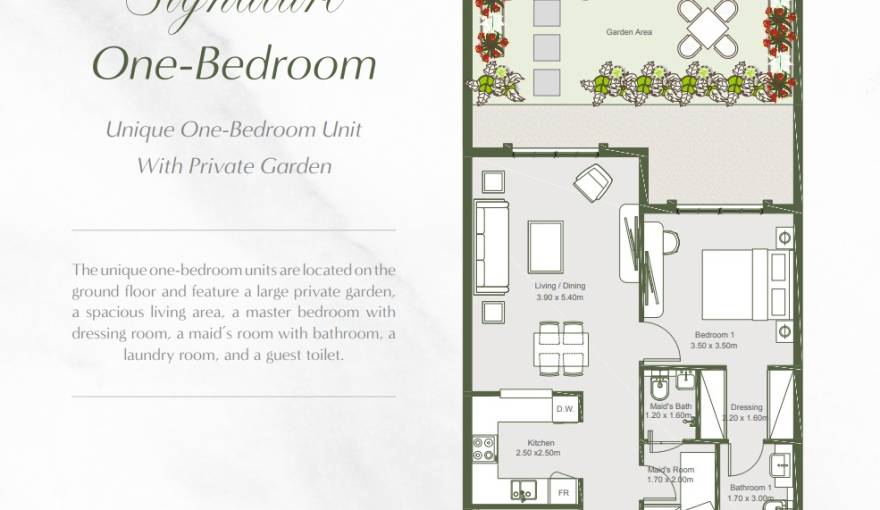
All unit types in this commercial residential project come standard with a maid’s room and a laundry room. All one-bedroom units are located on the ground floor, connected to rare large private courtyards. Some two-bedroom units are also equipped with private courtyards for dining, leisure, and family activities.
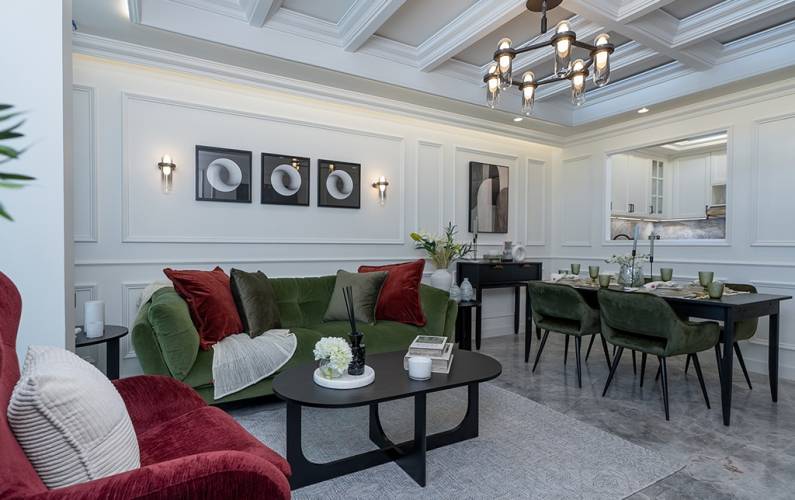
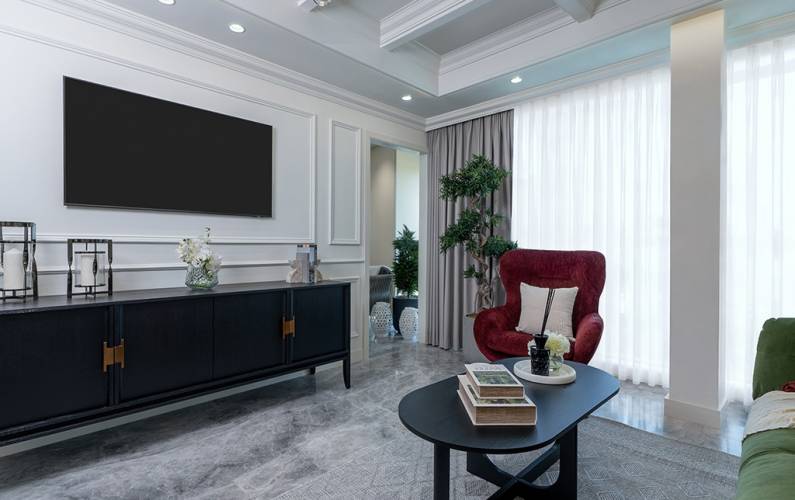
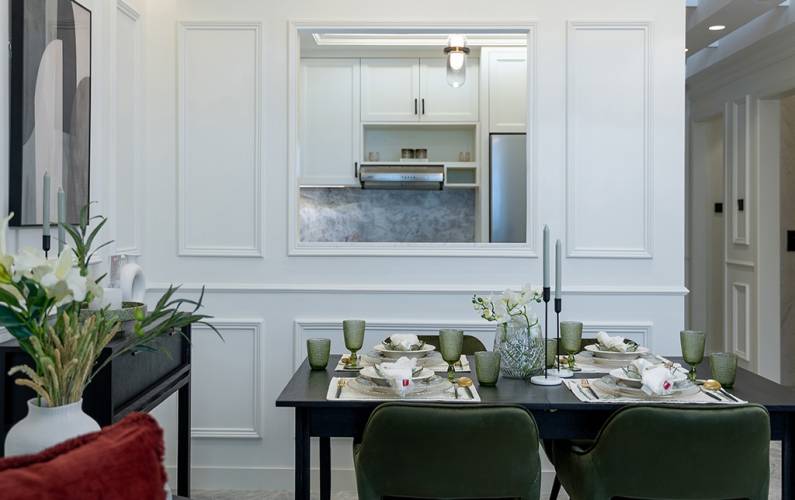
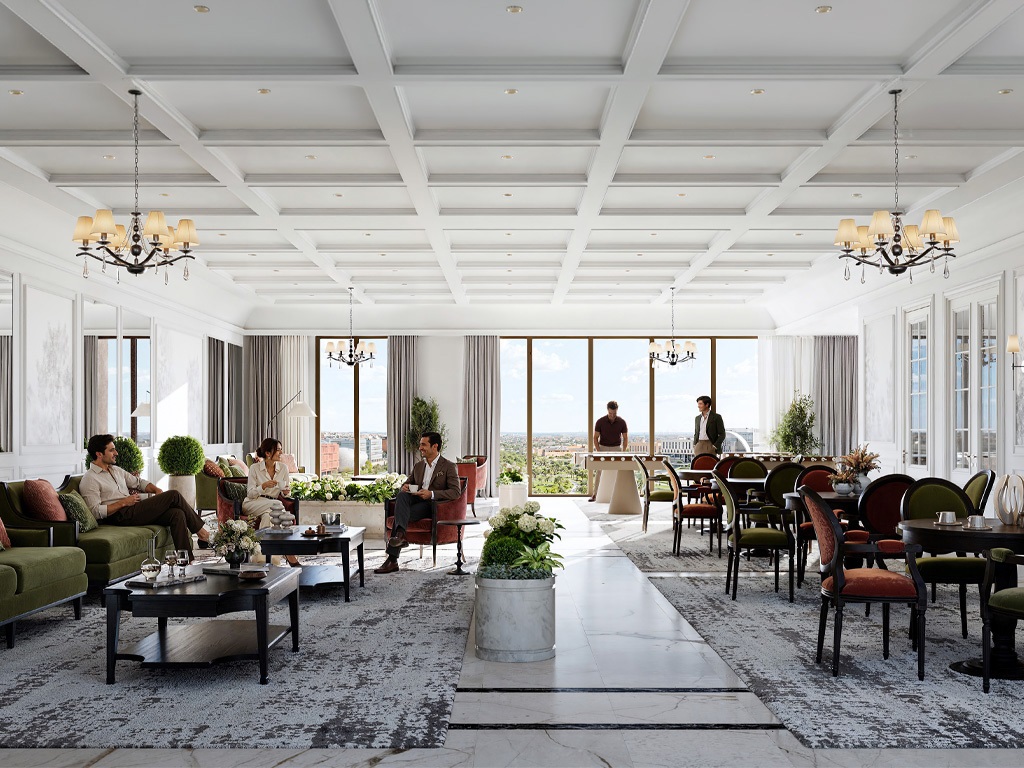
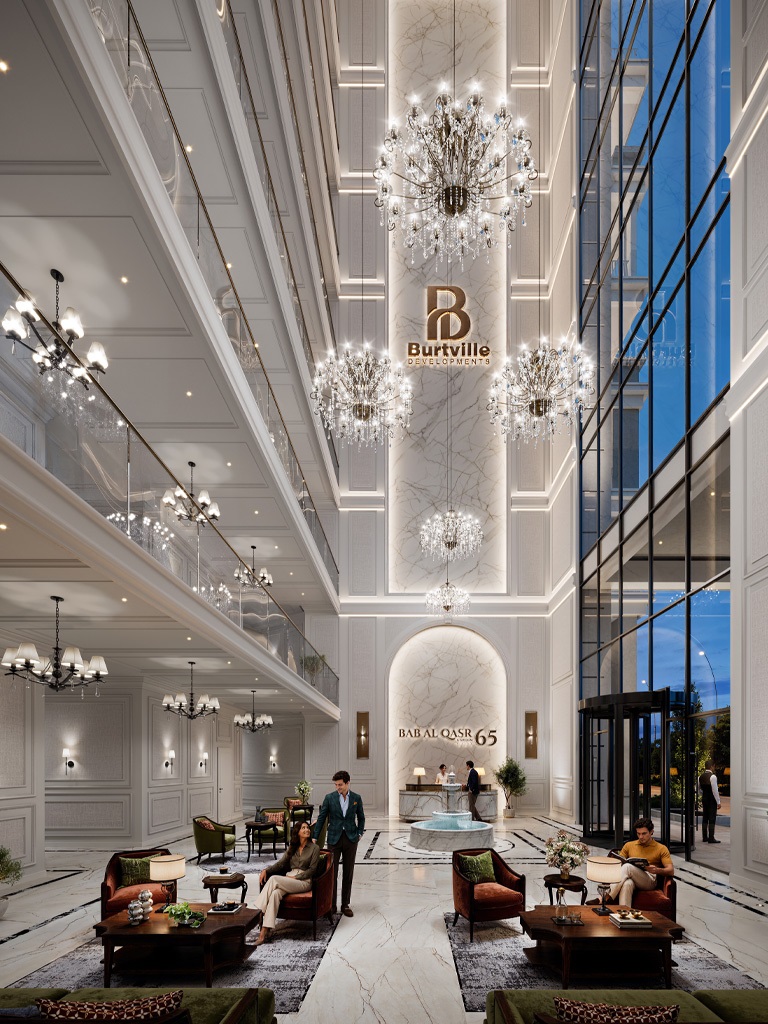
This collection of sky villas is equipped with an exclusive private elevator that addresses the common pain point of cross-floor access across its multiple levels. Its interior adopts an elegant European country style, with detailed finishes including marble cladding. All units are delivered fully decorated. The furniture, sanitary ware, household appliances, and elevators are sourced from THE One, Roca, Siemens, Samsung, and OTIS, respectively. All promotional photos uniformly showcase a cohesive, move-in-ready space.
The core public landscape zone of this project is equipped with a 1.2-kilometer-long circular core circulation route. Along this route are arranged leisure supporting facilities such as waterfront platforms, as well as sports facilities including professional cycling lanes and sports fields, which can meet diverse leisure and sports demands.
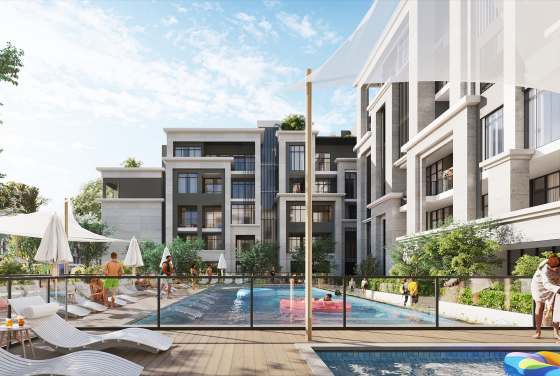
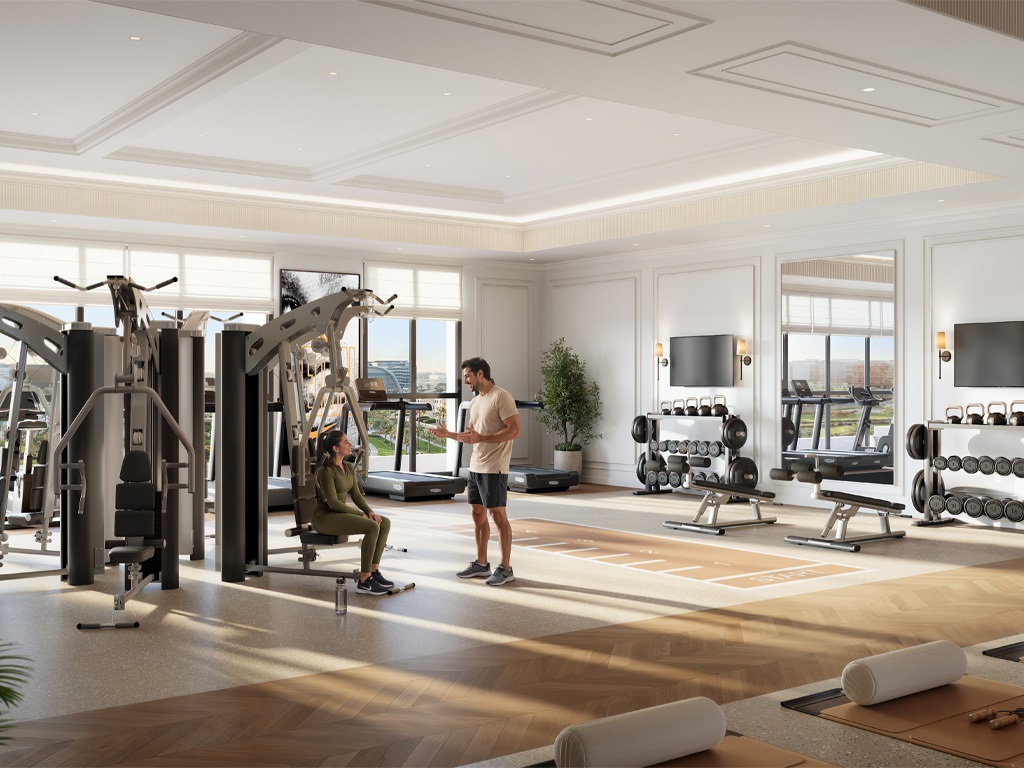
The public leisure amenities of this residential project are divided into two categories. The first category, which serves all households across the entire community, comprises seven types of facilities including the tree-shaded playground. The second category, located within the exclusive hub reserved for the project’s residential towers, comprises seven types of amenity offerings including a gym and an infinity pool.
This project is a 1-minute walk from Central Park, a 3-minute walk from downtown Masdar, a 10-minute drive from Zayed International Airport, and a 15-minute drive from the Yas Island leisure area. Its first floor is planned to host 11 retail outlets, covering daily life-oriented business formats including supermarkets, pharmacies, and coffee shops, among other community service types.
Residents of the residential properties under this project may access five-star services including valet parking, housekeeping, laundry, and child care by paying relevant fees as needed. Homebuyers of the project can enjoy the five-year exclusive benefits specified in the promotional brochure: a 25% discount on designated services at Bab Al Qasr Hotel, and free access to Yas Beach Club for up to 6 family members.
Disclaimer1-bedroom flats from AED 2,000,000
2-bedroom flats from AED 2,500,000
3-bedroom flats from AED 3,000,000
4-bedroom flats from AED 3,700,000
5-bedroom flats from AED 4,300,000
On sale now! Register your interest on this website. Get the best offer!
Leave a request and specialists will select the property