
Payment plan 70/30
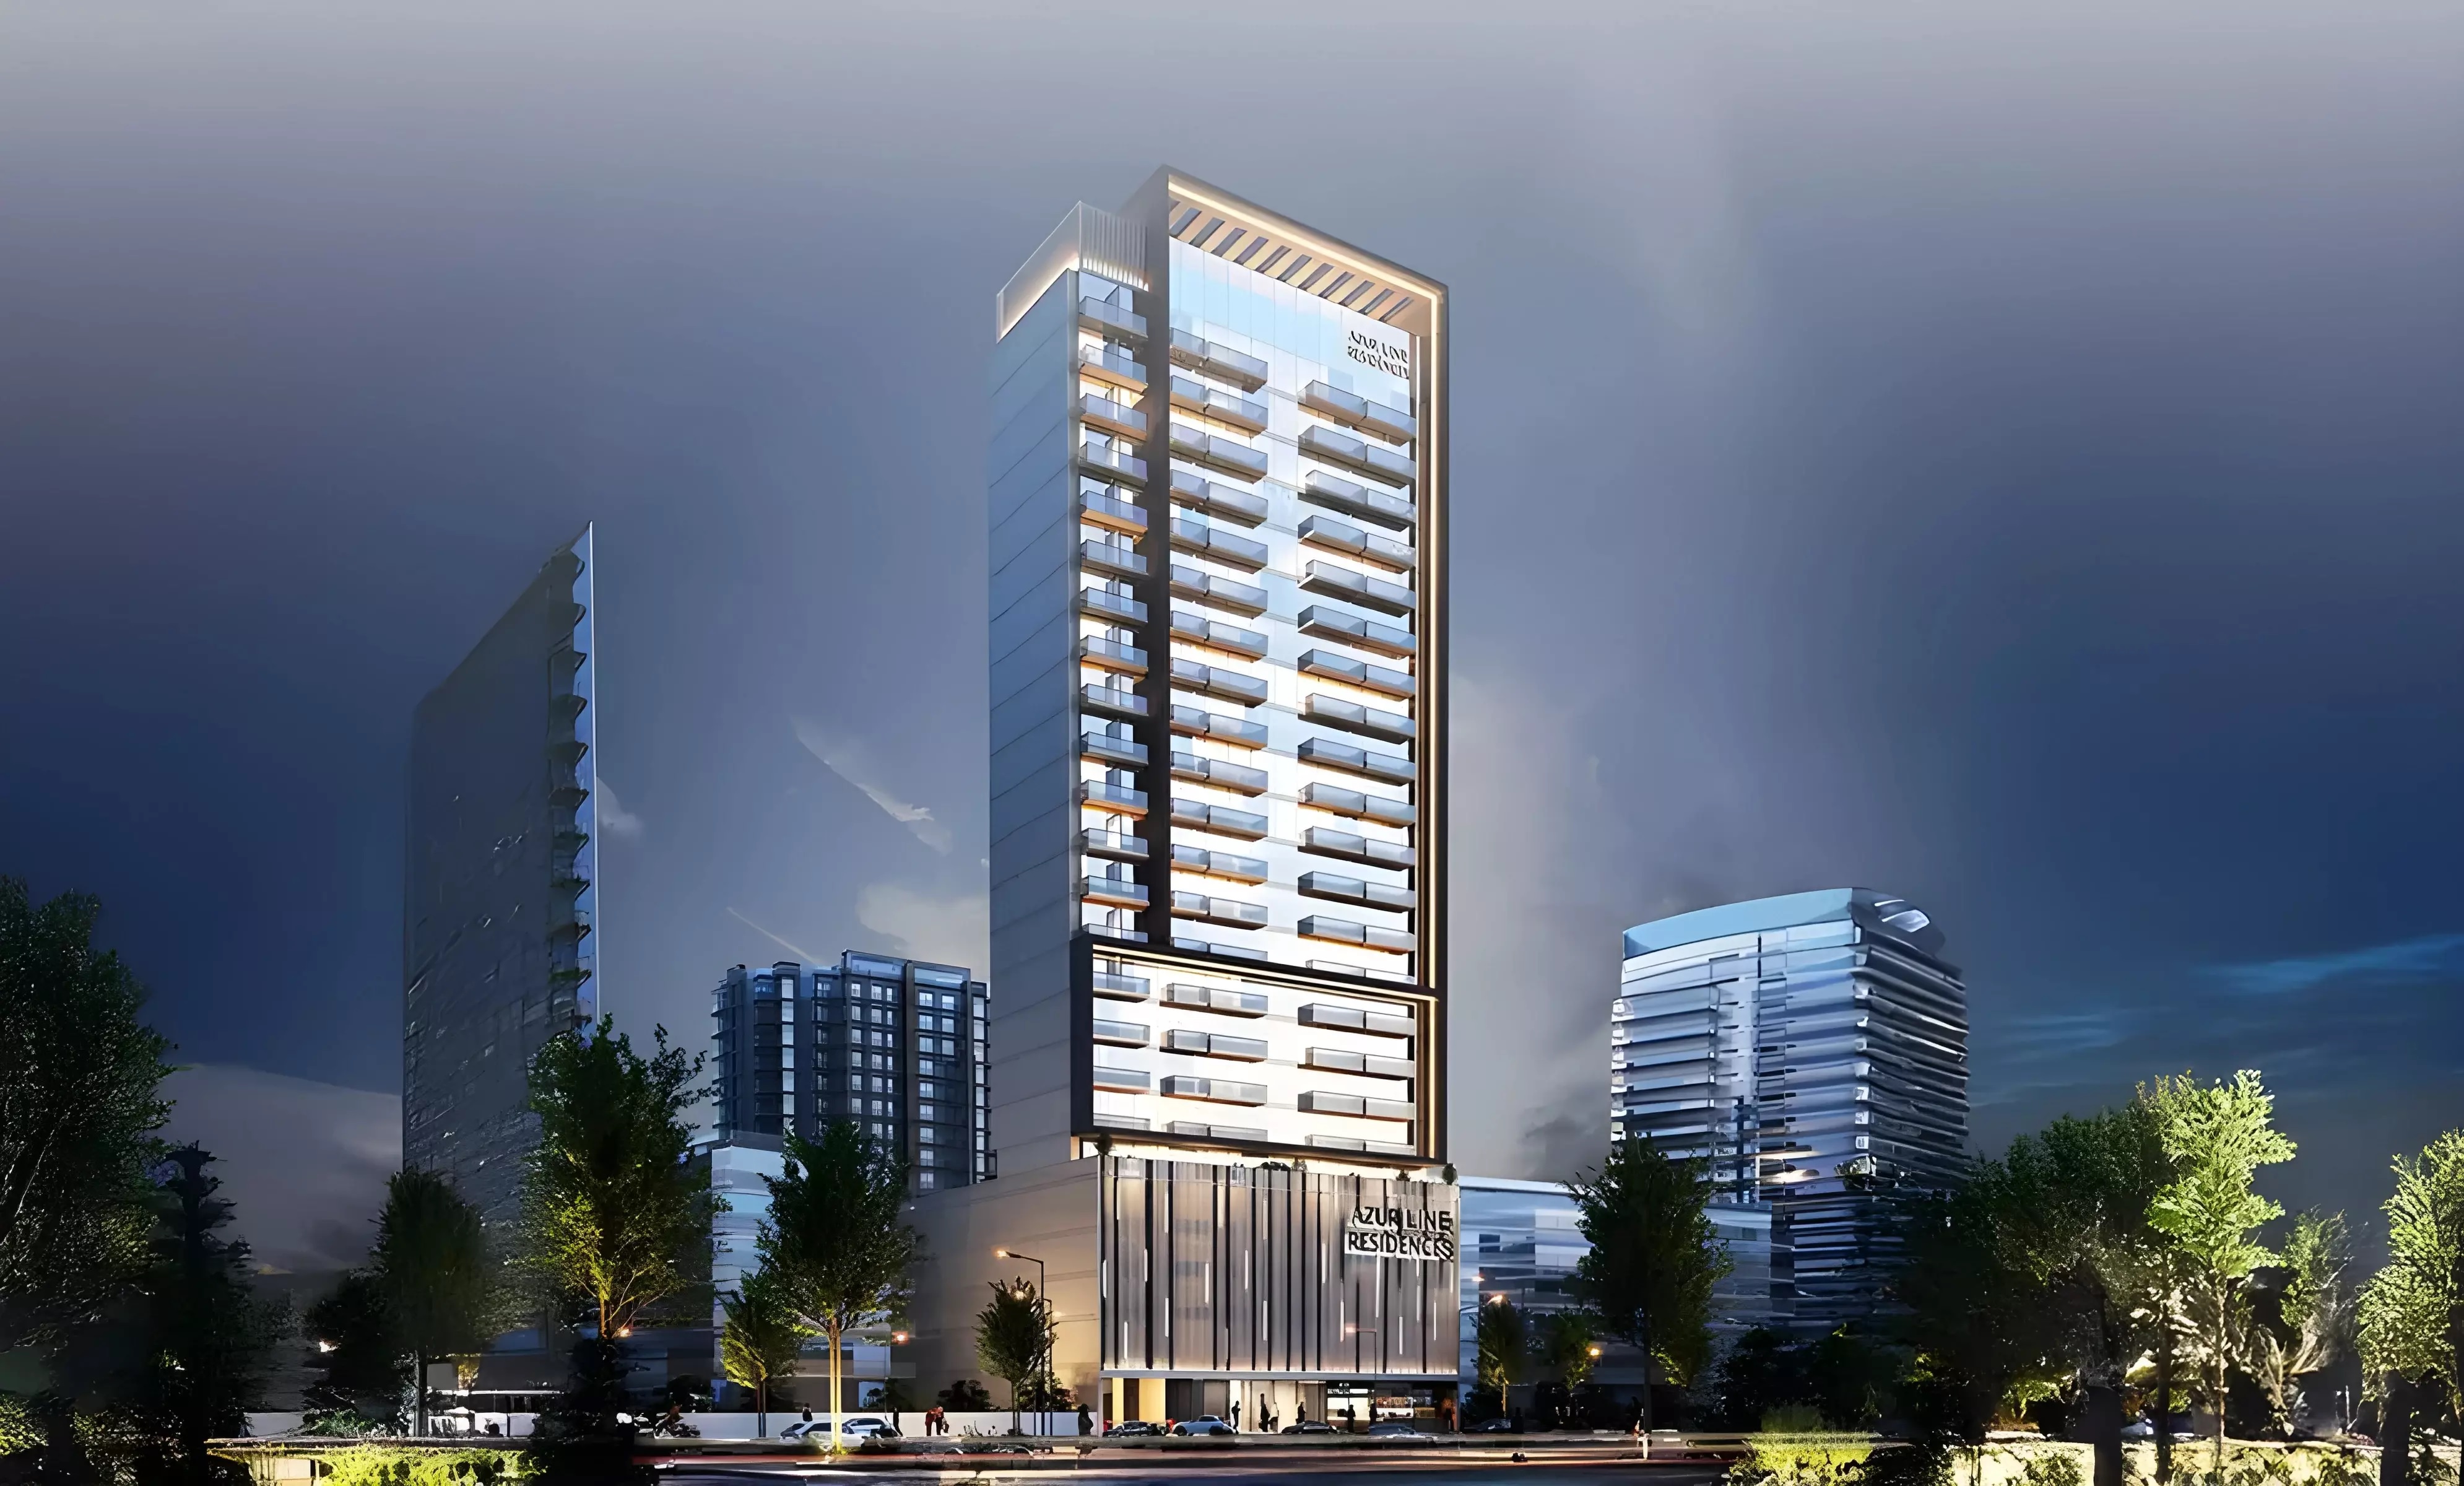
Azur Line Residences is a contemporary residential development created by MAAS Developers. It adopts a vertical layout where an 18-story tower sits atop a 4-story podium, which serves as the base for the residential tower. The project is positioned as a modern real estate project that prioritizes quality, innovation, and refined design.
In the architectural rendering on the homepage, this slender high-rise features illuminated horizontal balcony lines, a glass-clad lower section, and a clearly outlined roof frame. The podium gives the building a strong street-facing presence, while the repeated balconies and floor-to-ceiling windows on the upper floors shape an open residential character.
The available properties for sale are divided into four categories: 1+1 apartments, 2+1 apartments, 1+1 studios, and 2+1 studios. Multiple residential layouts are planned within the same building, allowing buyers to compare compact units with those offering more space and greater flexibility.
1+1 apartments are suitable for small families or professionals who need extra space, while 2+1 apartments offer more space. The two types of studios further expand the range of options, so homebuyers can choose a property based on their family size, preference for room layout, and the amount of space they need for daily use.
The permanent residential amenities of the community include a swimming pool, a gym, and a tennis court. These facilities support residents in carrying out various forms of exercise without leaving the community. The swimming pool also creates a core leisure area within the podium environment, while the gym provides an indoor space for year-round daily training.
In addition, the shared space is also equipped with a children’s play area and a barbecue zone: the former designates an exclusive leisure area for young residents, and the latter can host outdoor meals and informal gatherings with family and friends. The combination of fitness, family, and social amenities makes the residential planning of this project more complete than that of buildings that only focus on private apartments.
Azur Line Residences is equipped with a four-story podium that serves as a solid base for the 18 residential floors above it. This layout separates all shared amenities and building support functions from the main apartment floors. Photos of the building’s facade also show that a landscape area is arranged around the podium, and a prominent entrance area is set beneath the tower.
This project adopts a modern architectural language centered on glass, illuminated balcony strips, and concise vertical proportions. The restrained facade endows the tower with distinct modern characteristics, and the diverse apartment types and podium amenities can meet the various needs of different families within the same residential address.
Disclaimer
Leave a request and specialists will select the property