Payment plan 20/80
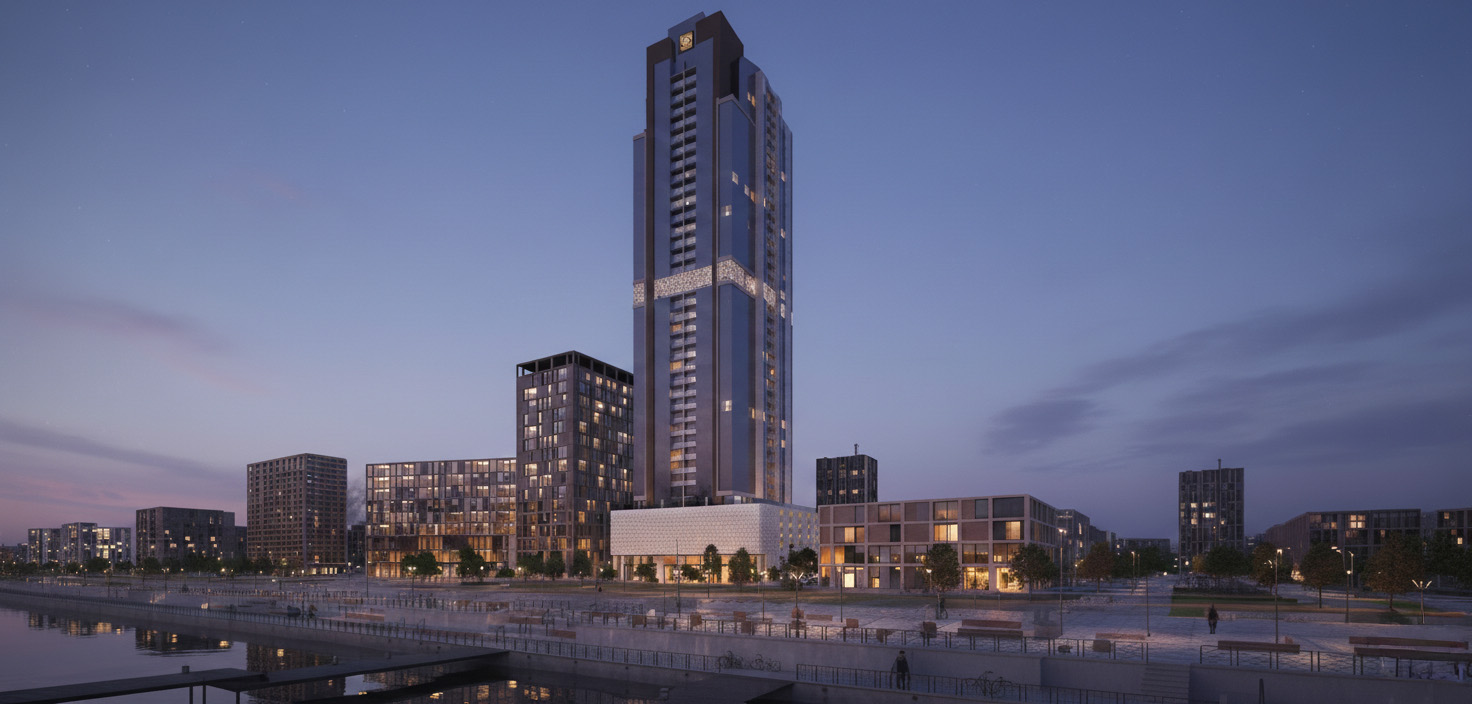
Al Teneiji Tower is a 32-story residential building in Sharjah, crafted for modern city living and spacious family accommodation. The development features a total of 258 units, comprising 136 two-bedroom apartments, 120 three-bedroom apartments, and two penthouses. The property includes five levels of parking and an entire floor exclusively dedicated to a health club, with project handover expected in the second quarter of 2027. This high-rise blends expansive living spaces with recreational amenities and panoramic city views.
The tower offers seamless connectivity between Sharjah and Dubai. It is situated just 11 minutes from Dubai International Airport, 17 minutes from Sharjah International Airport, and approximately 19 minutes from Dubai Mall. Prospective buyers can utilize maps and photographs to evaluate the location, road access, and surrounding views prior to purchasing. While specific pricing is not disclosed, the units are marketed as residential homes for sale within a contemporary high-rise setting.
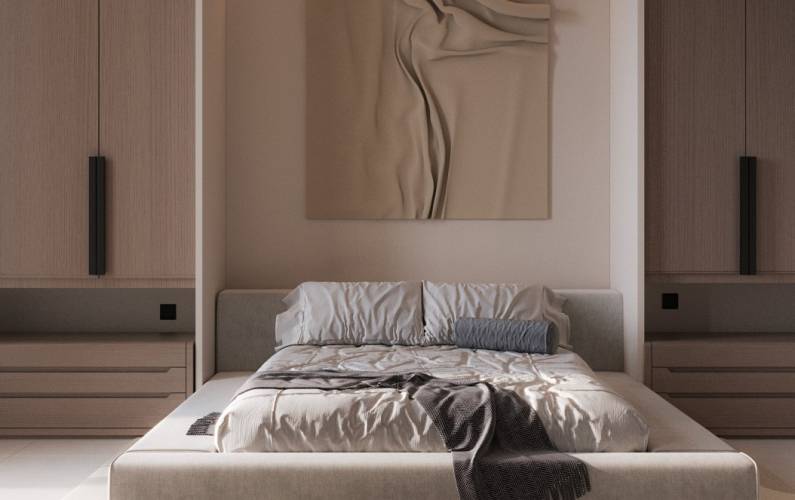
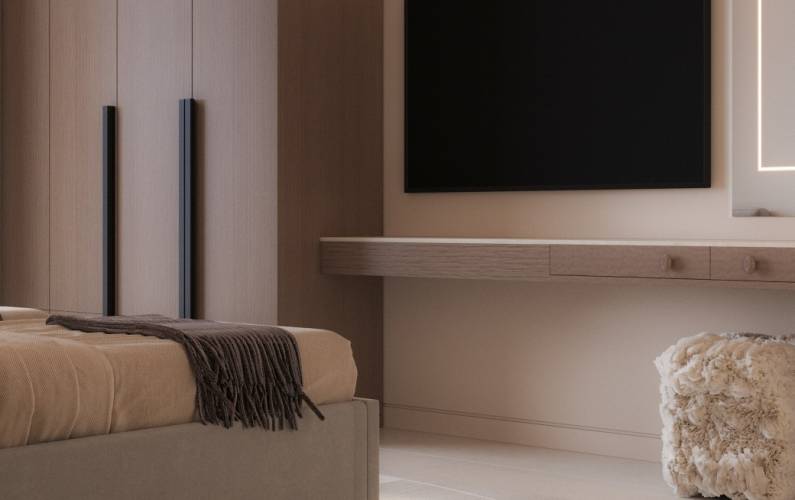
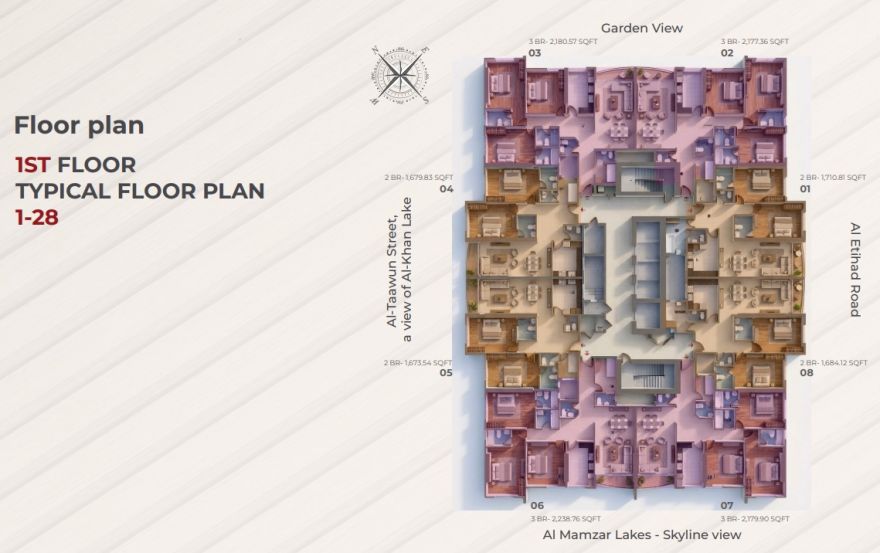
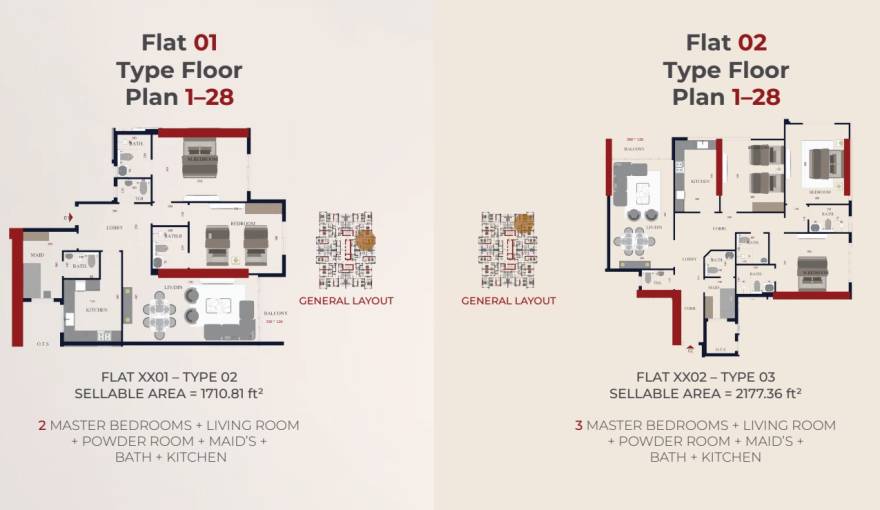
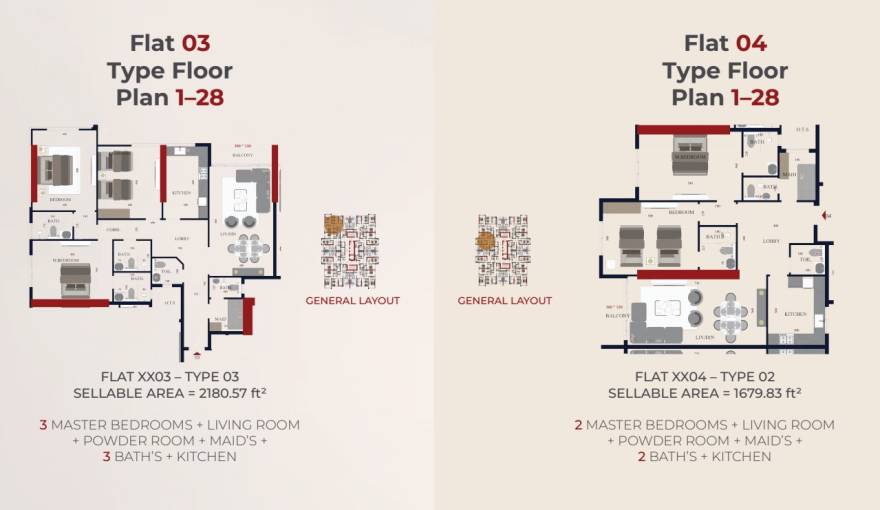
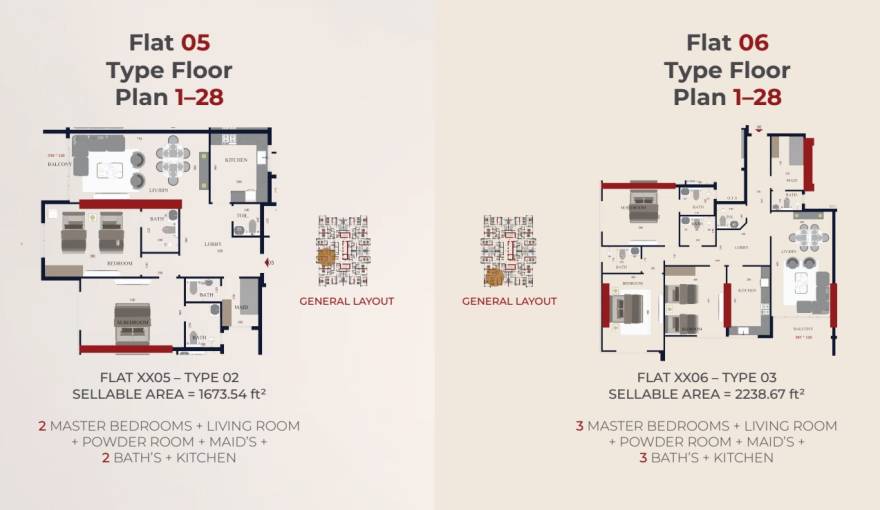
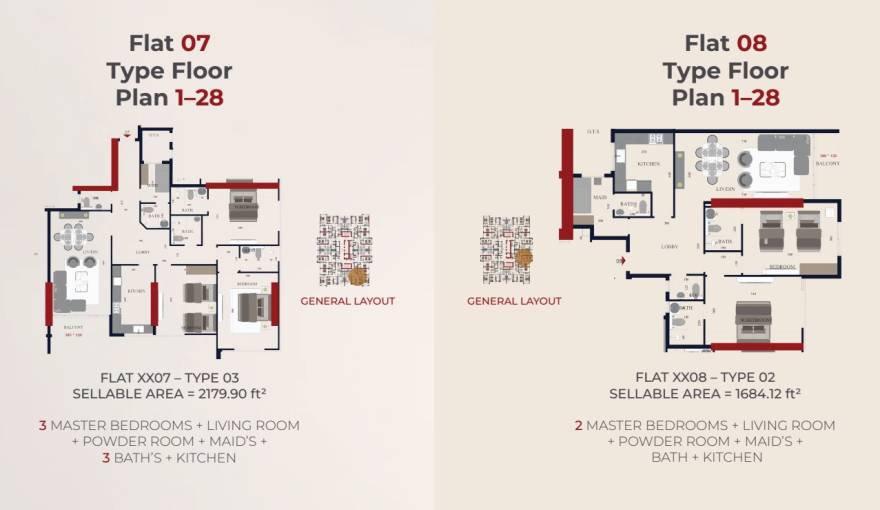
The two-bedroom apartments typically feature two master bedrooms, a living area, a kitchen, a powder room, and a maid’s room with an en-suite bathroom. On floors 1 through 28, these units offer sellable areas ranging from roughly 1,673.54 to 1,710.81 sq ft. The three-bedroom units include three master bedrooms alongside a living room, kitchen, powder room, and maid’s quarters, with sizes spanning approximately 2,177.36 to 2,238.67 sq ft. Large windows showcase sweeping views of Dubai, Al Khan Lake, landscaped gardens, and the Al Mamzar skyline.
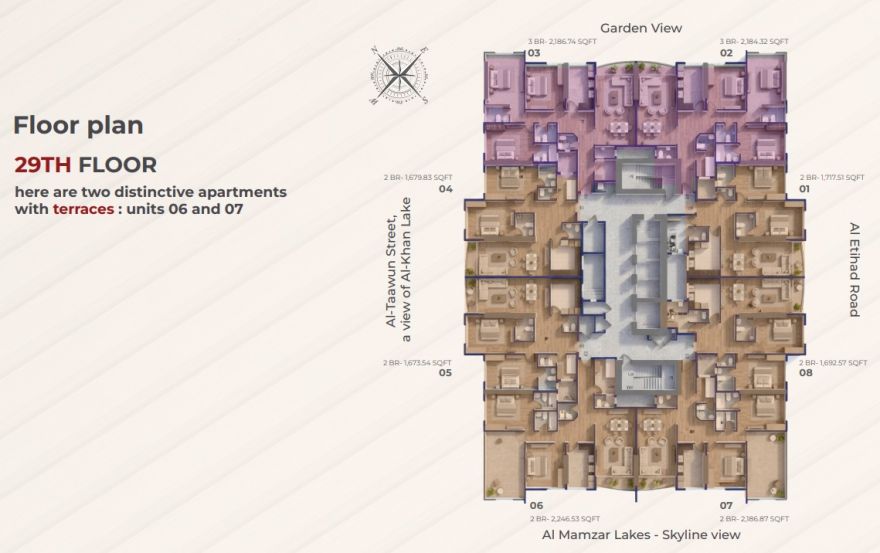
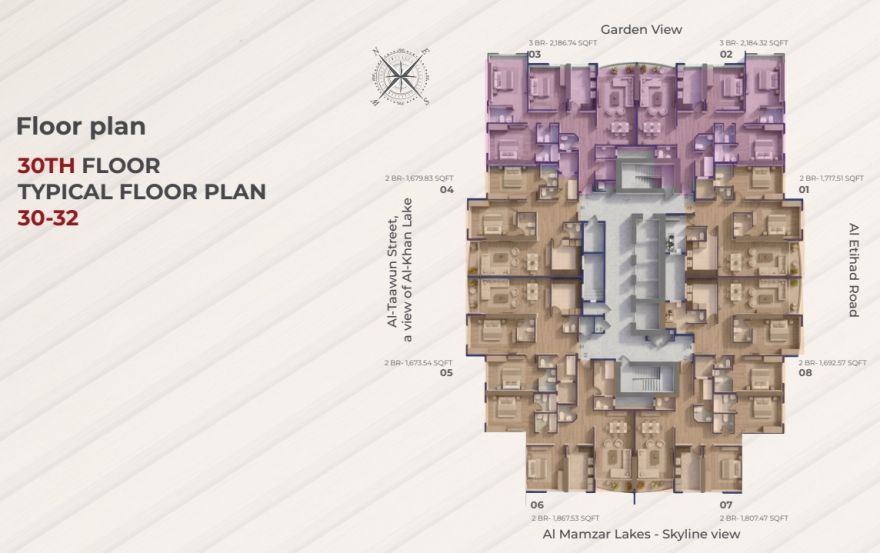
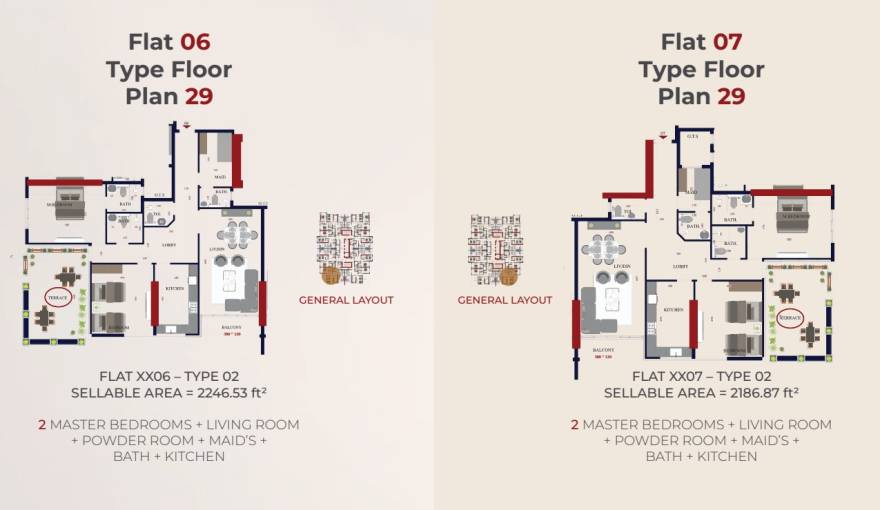
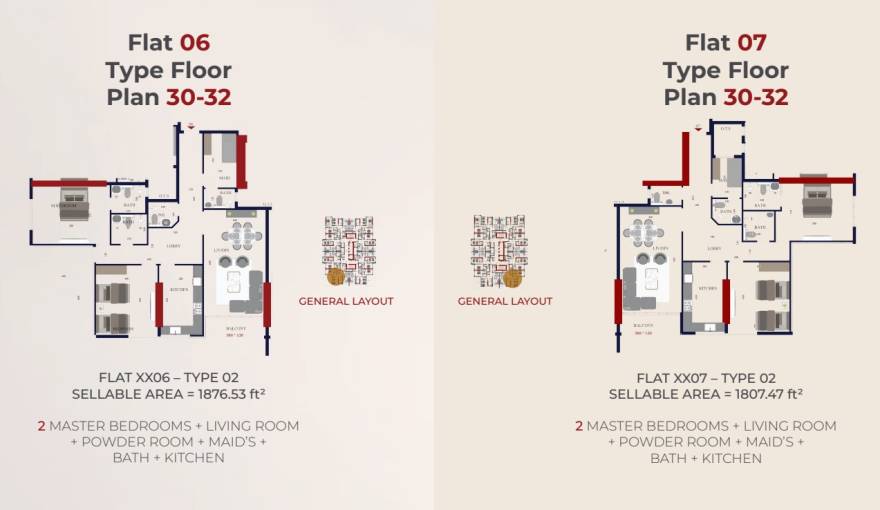
The 29th floor presents two unique two-bedroom layouts equipped with terraces, offering areas of about 2,246.53 and 2,186.87 sq ft. Additionally, floors 30 to 32 contain specific two-bedroom configurations measuring around 1,876.53 and 1,807.47 sq ft. These variations in size, floor level, and orientation allow buyers to select the ideal home layout and perspective that best suits their household's needs.
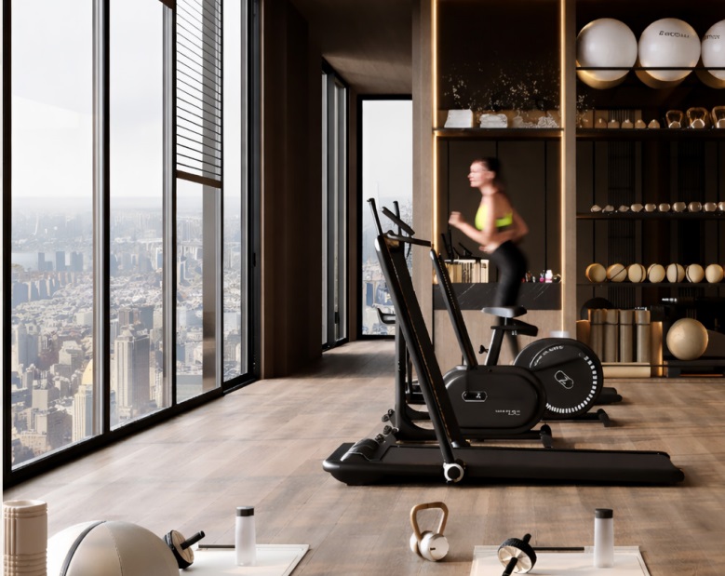
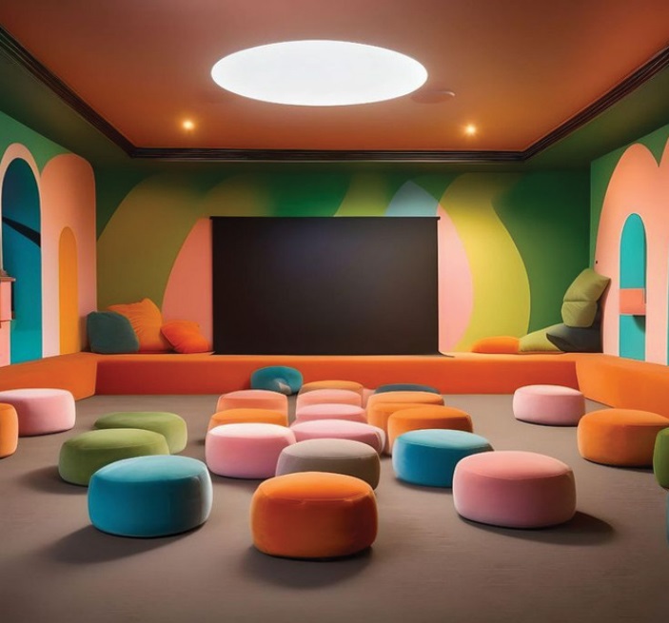
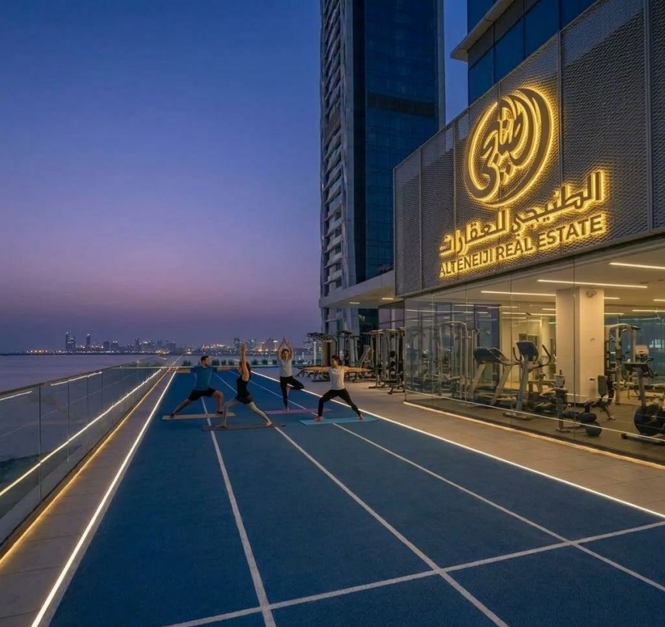
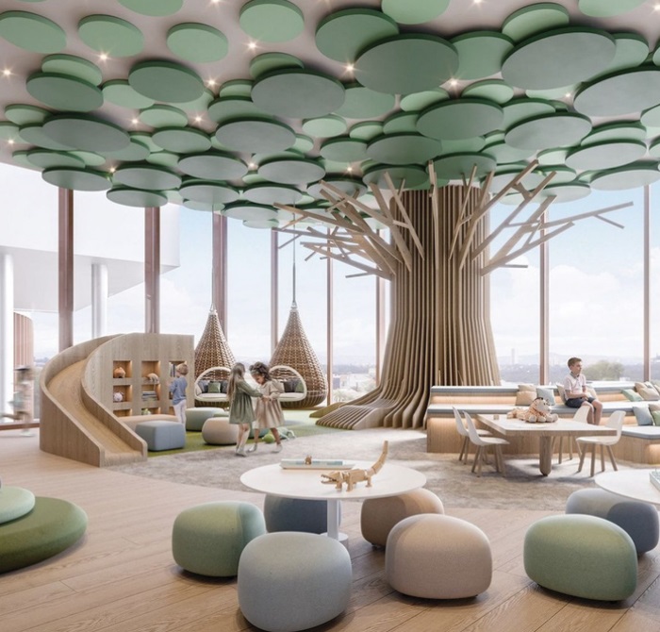
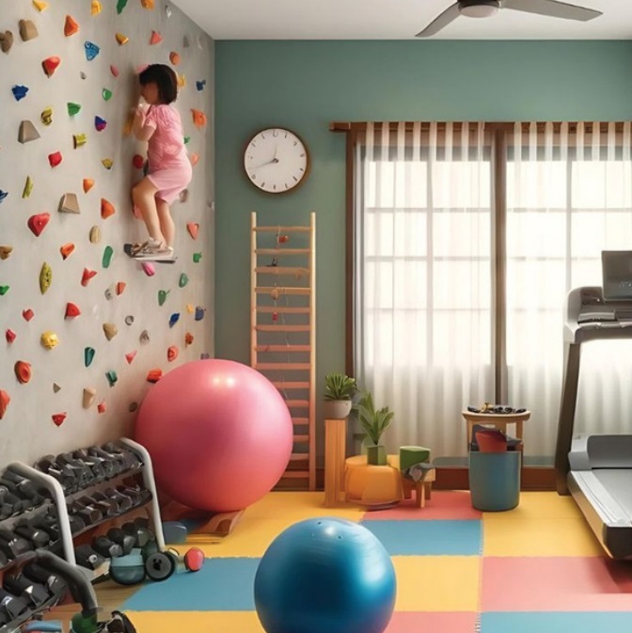
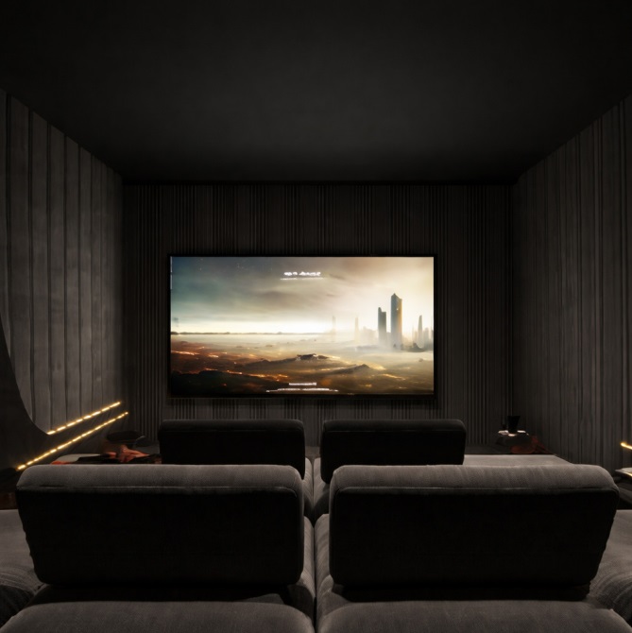
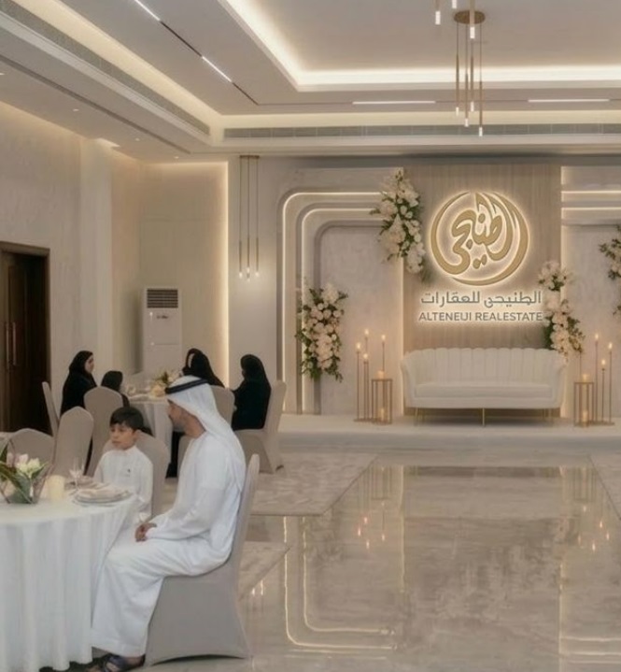
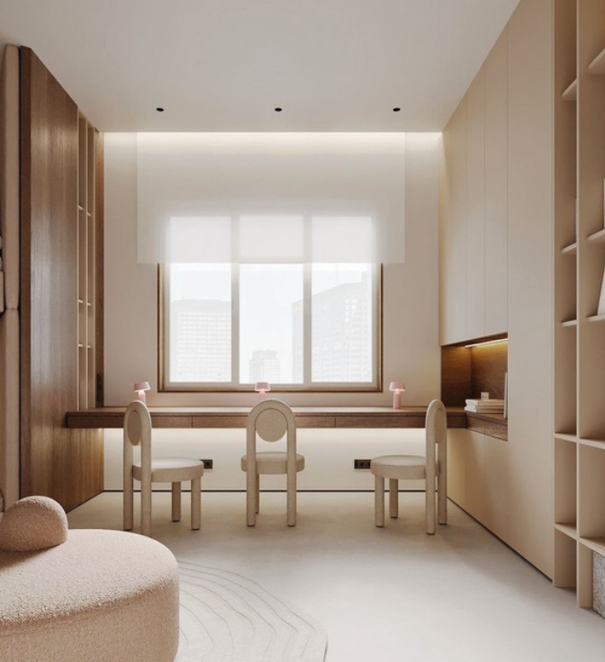
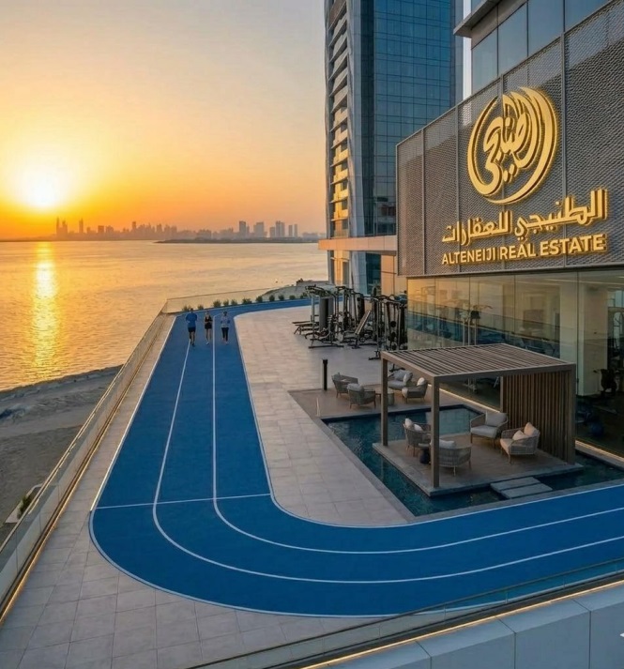
Residents of Al Teneiji Tower can enjoy a wide array of amenities, including an event hall, a cinema, a kids' play area, and a children’s study room. The building also provides separate gymnasiums for men and women, an adult swimming pool, a children’s pool, a walking and running track, a billiard room, and semi-smart-home technology integration. The exclusive health club floor serves as the central hub for wellness and leisure activities within the tower.
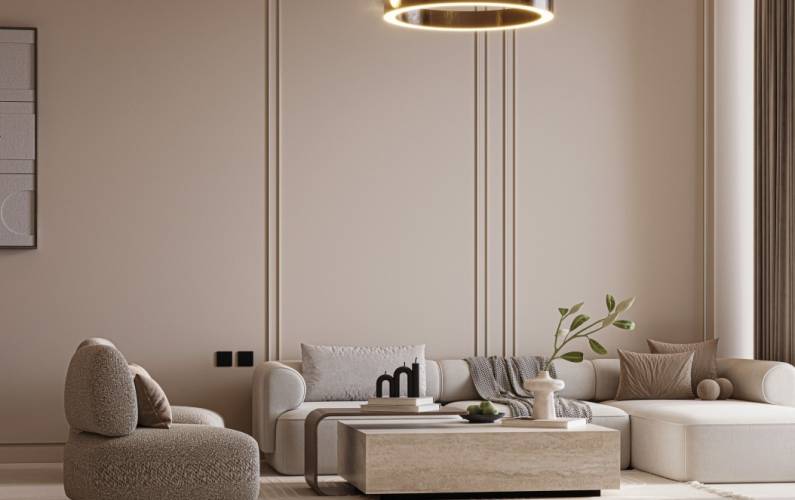
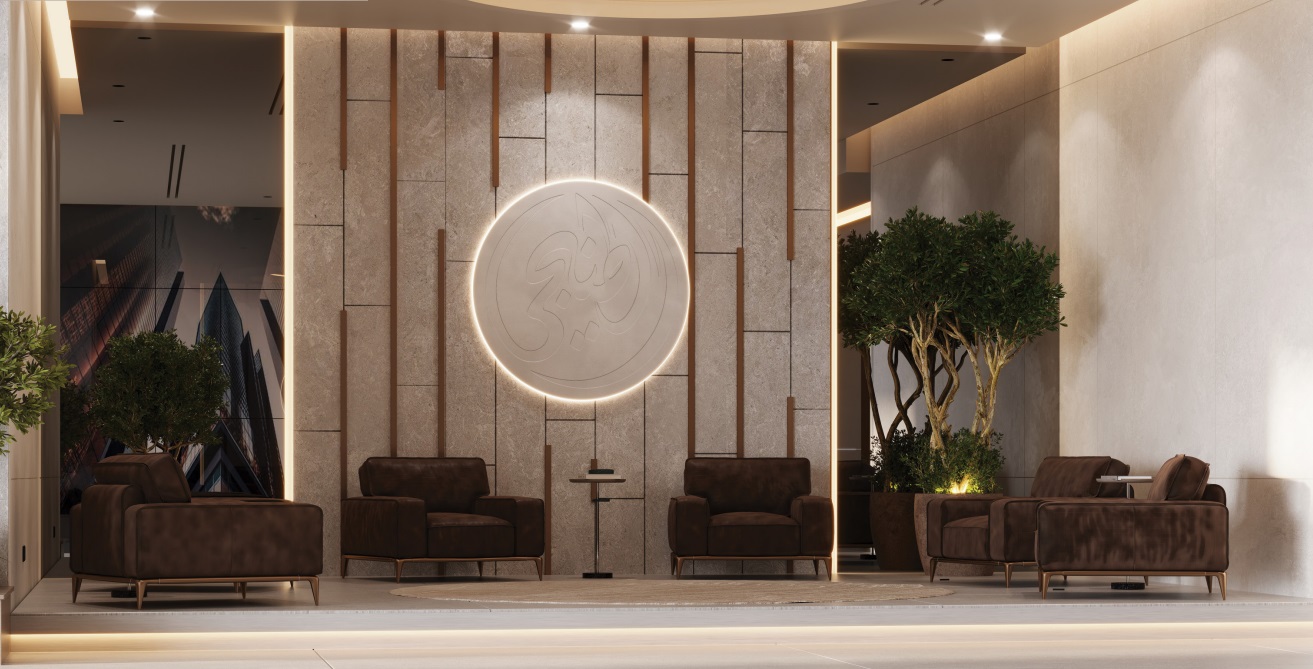
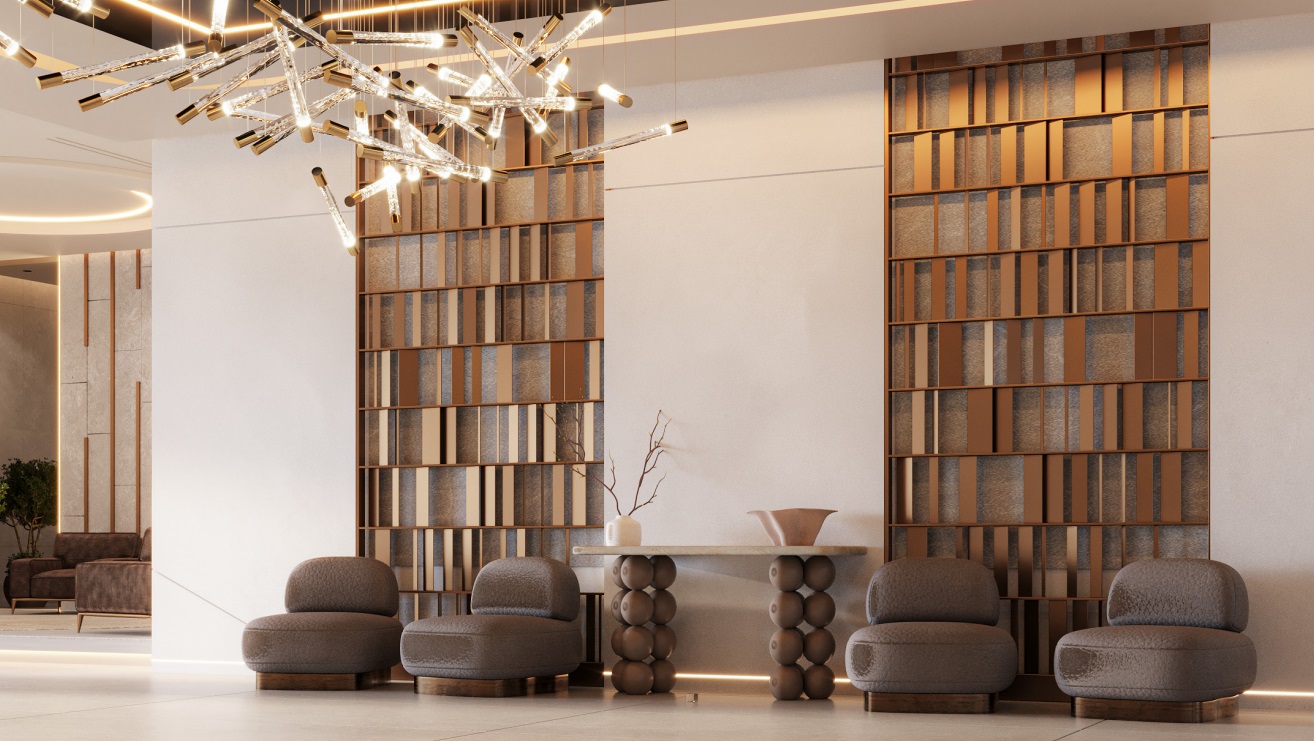
The building's residential lifestyle is complemented by a welcoming reception area and modern communal interiors. Standard floor plans feature eight apartments centered around a main circulation core, providing varied orientations facing Al Etihad Road, Al Taawun Street, Al Khan Lake, garden areas, and the Al Mamzar skyline. Ultimately, with its spacious two- and three-bedroom layouts, Al Teneiji Tower delivers generous internal living spaces within a prominent Sharjah address.
Disclaimer
Leave a request and specialists will select the property