Payment plan 10/90
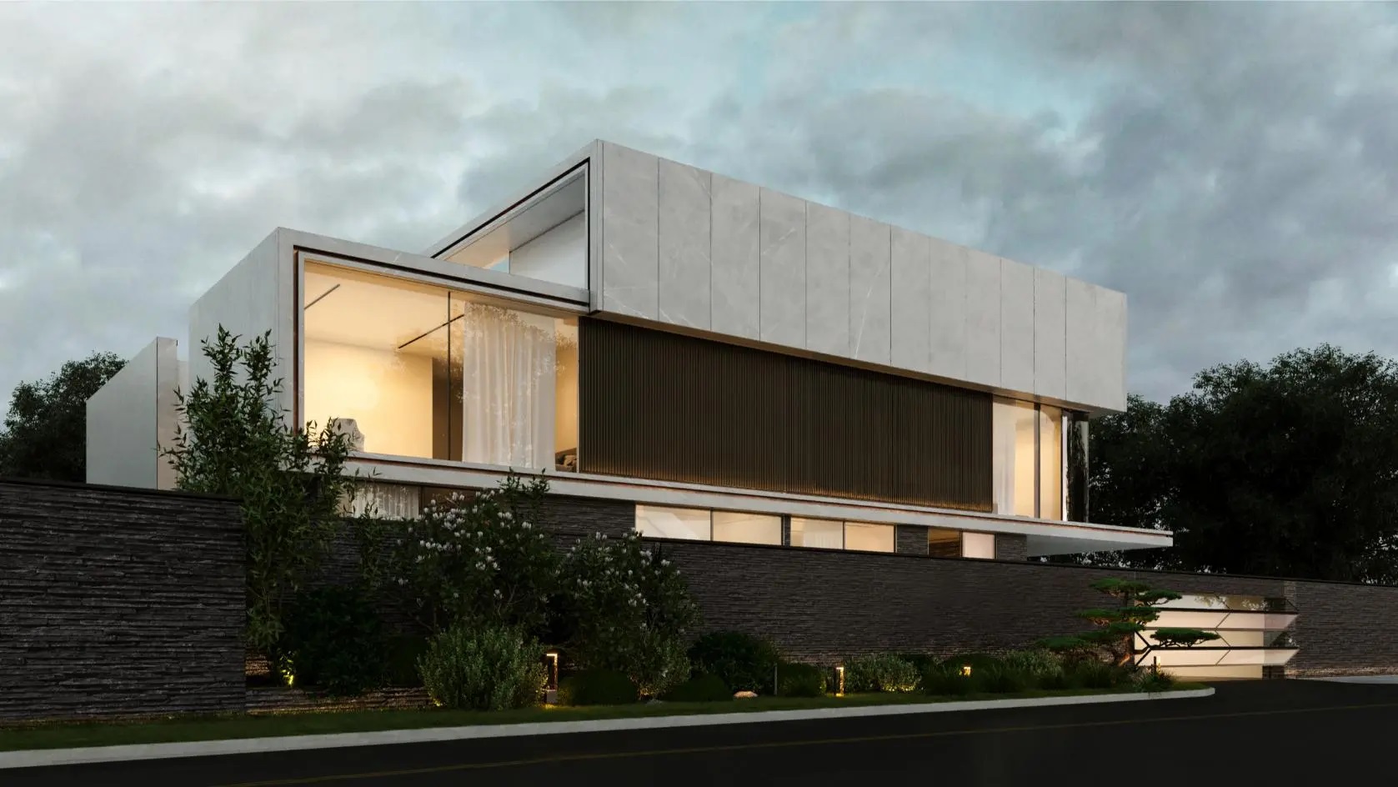
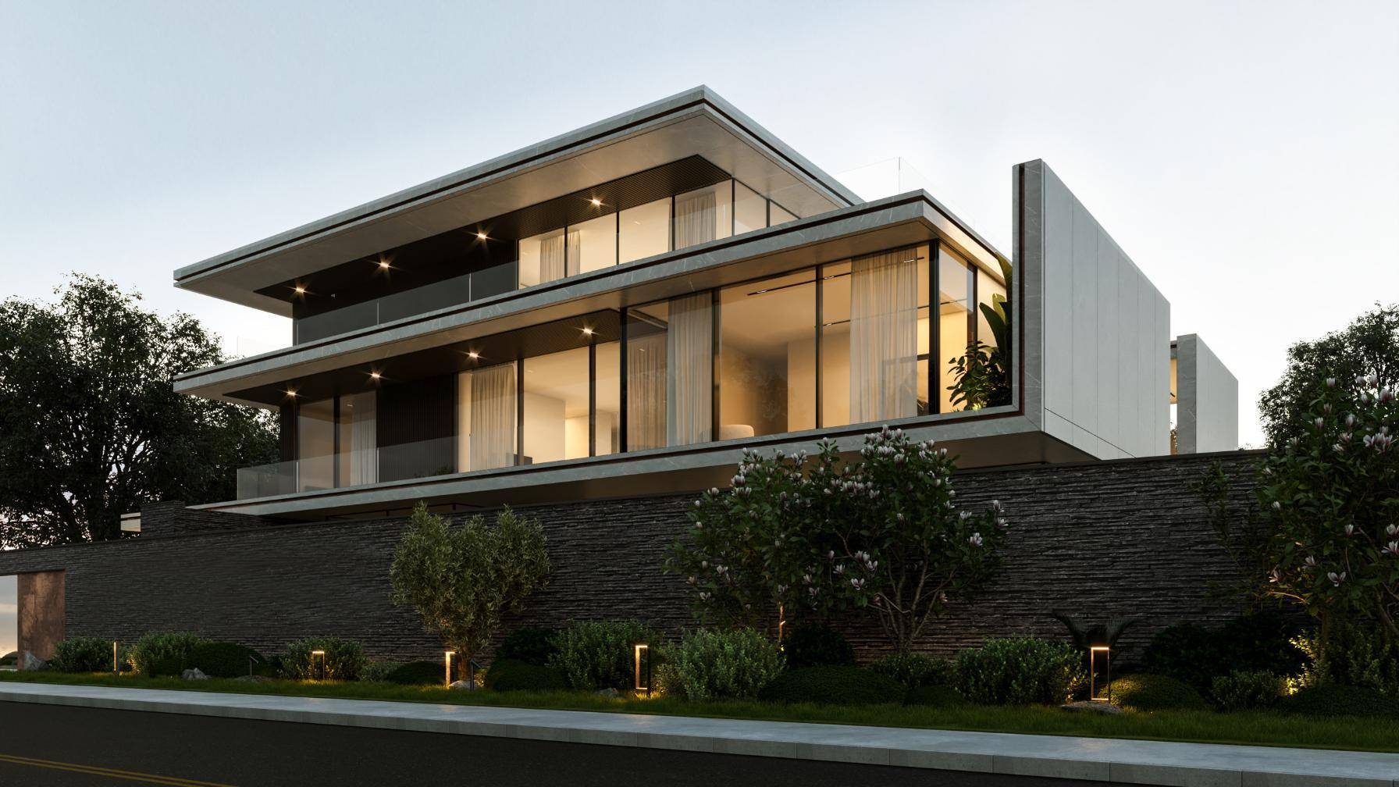
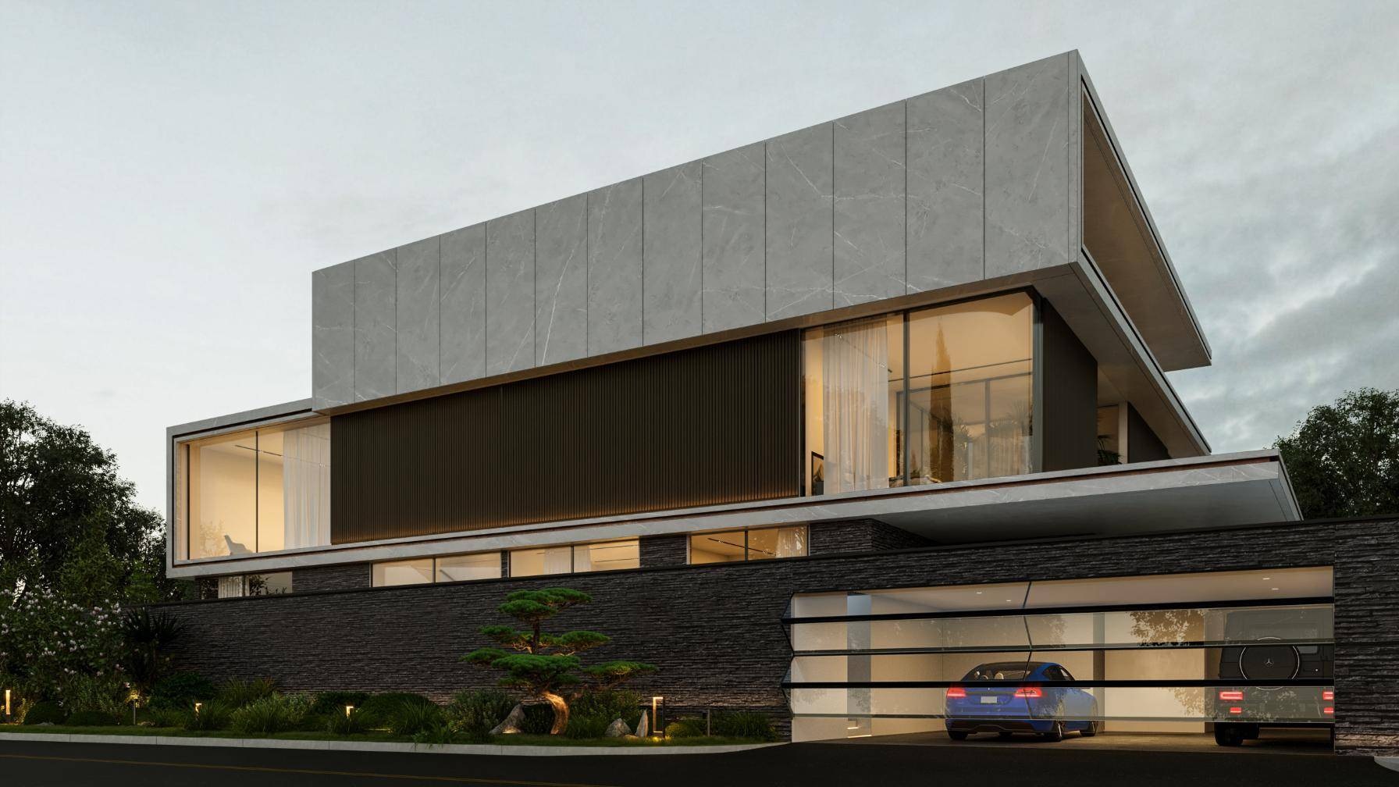
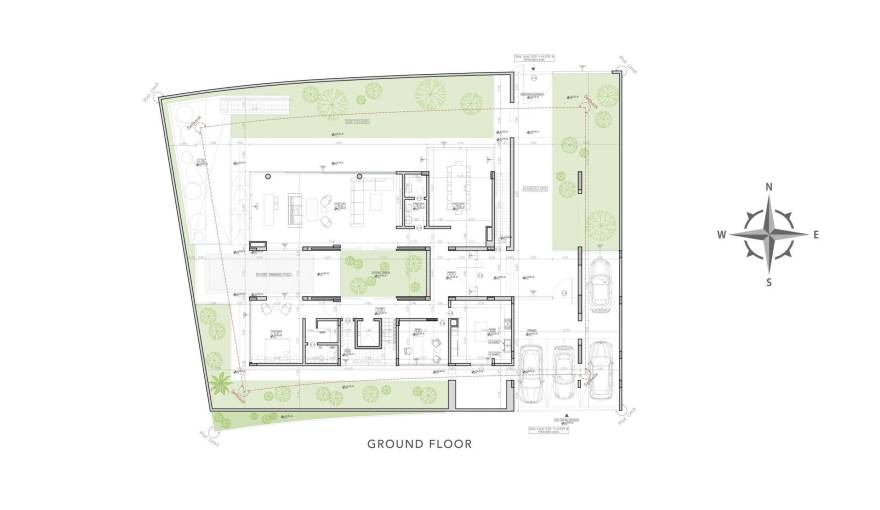
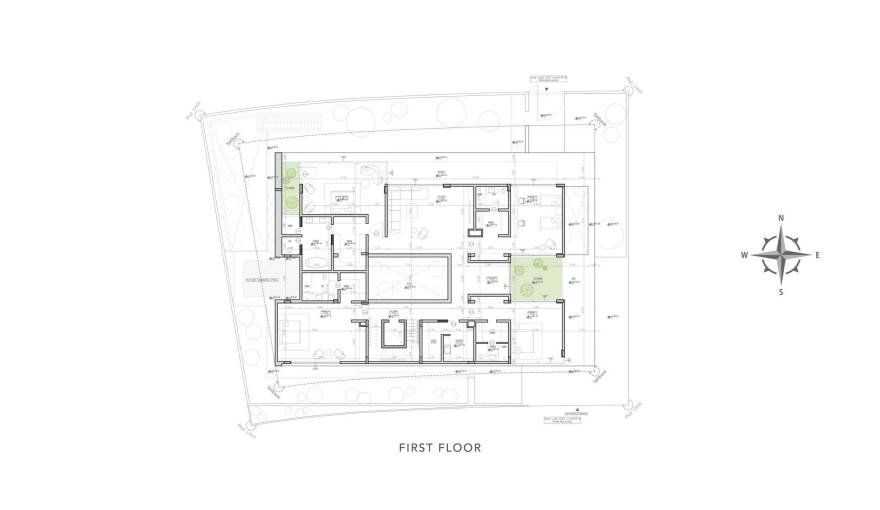
The project was finished in 2024, and its core structure is a five-bedroom standalone villa that sits on a 10,860-square-foot lot. Through modern architecture, large-area glass windows, and carefully landscaped outdoor spaces, the project creates a private living environment that aligns with Pearl Jumeirah’s low-density, coastal characteristics.
The villa is located on Plot 332-3105 in Jumeirah 1, and it is part of the properties for sale in Sunrise Capital’s high-end asset portfolio. Its design prioritizes privacy, natural light, and unobstructed sea views, while its large-scale layout is suitable for both family living and social hospitality. Unlike multi-unit tower buildings, this is an exclusive standalone property equipped with independent leisure, wellness, and entertainment spaces.
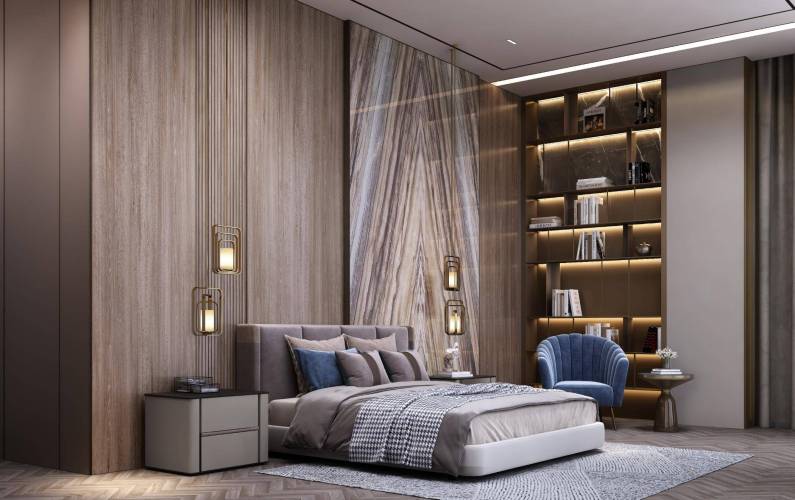
It features both an open public area and a private family living space, and all areas can function independently. This design meets the needs of buyers purchasing large villas, as it can integrate abundant bedroom space with dedicated zones for leisure, fitness, and entertainment.
The interior finishes use Vietnamese marble and parquet wood flooring, while the exterior cladding adopts Venetian granite. Partial outdoor areas are paved with Black Forest leather flooring. The promotional photos use a restrained color palette, and large windows are installed to strengthen the visual connection between the interior, the garden, and the coastline.
The temperature-controlled swimming pool is one of the core private amenities of this villa. The surrounding open garden expands the usable outdoor living space and adds an area for rest and entertainment. Designs that enhance access to sea views and natural light further strengthen the connection between the villa and the Pearl Jumeirah site.
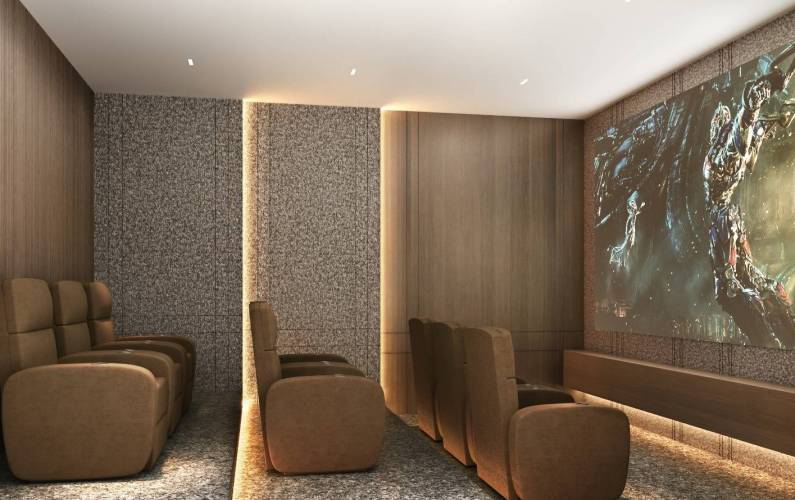
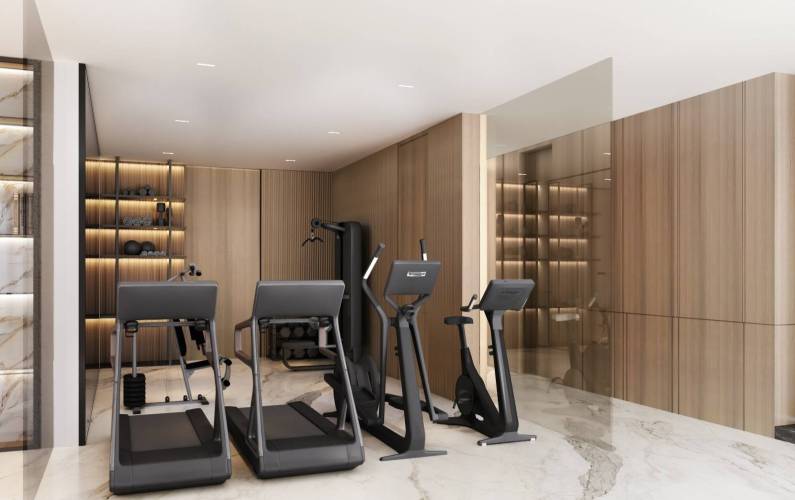
The interior is also equipped with an exclusive gym and a private cinema. An integrated smart home system, which forms part of the villa’s overall technical configuration, can manage the residential environment. All these facilities allow guests to enjoy all types of leisure activities within the private residence, without needing to rely primarily on shared community amenities.
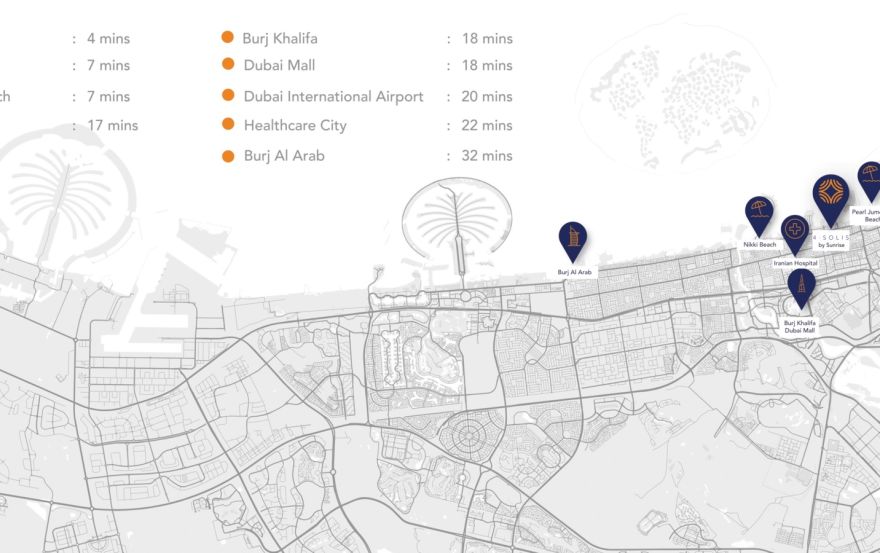
The development project Solis leverages this geographic advantage to offer both sea views and convenient access to the established areas of central Dubai. The project’s location map marks this residential property in First Jumeirah District, positioned between the waterfront strip and the city’s core commercial, hotel, and leisure zones.
This villa is a ready-to-move-in completed property, distinguishing it from off-plan projects that require waiting for construction to finish before occupancy. It spans 10,860 square feet, features a five-bedroom layout with integrated supporting facilities, and is designed to prioritize privacy and ample personal space. Equipped with high-end building materials, home automation systems, and exclusive leisure amenities, it stands as an independent luxury residence, rather than part of a traditional apartment community.
Disclaimer5-bedroom villa from AED 55,000,000
On sale now! Register your interest on this website. Get the best offer!
Leave a request and specialists will select the property